499 900$
Two or more storey for sale
- 5
- 2
- 1
Description
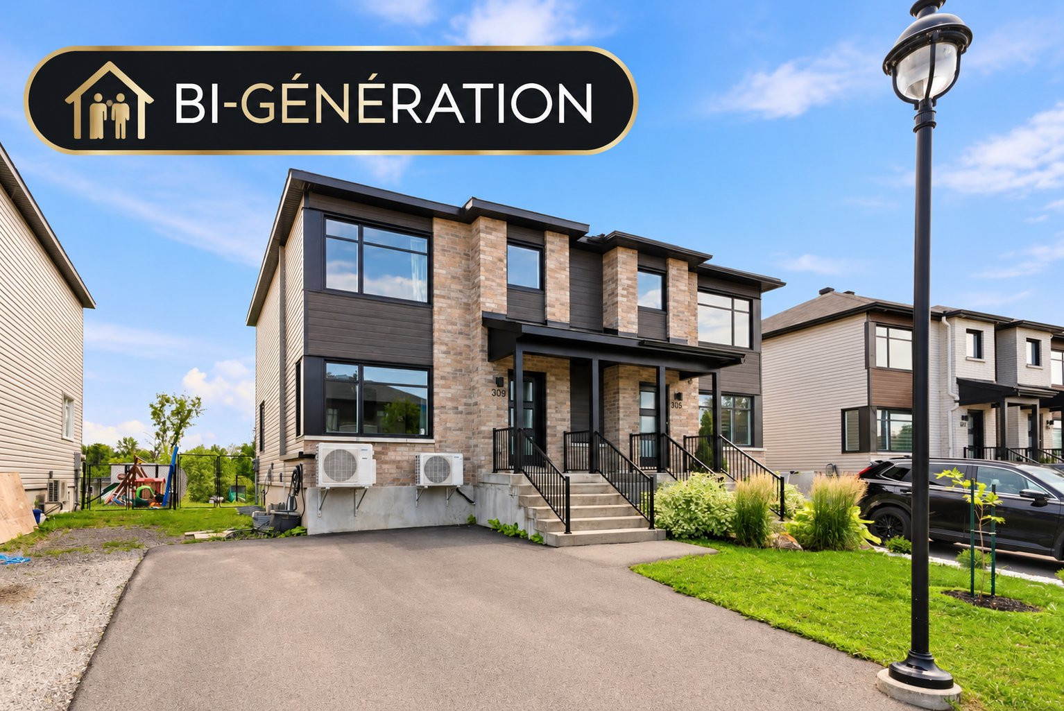
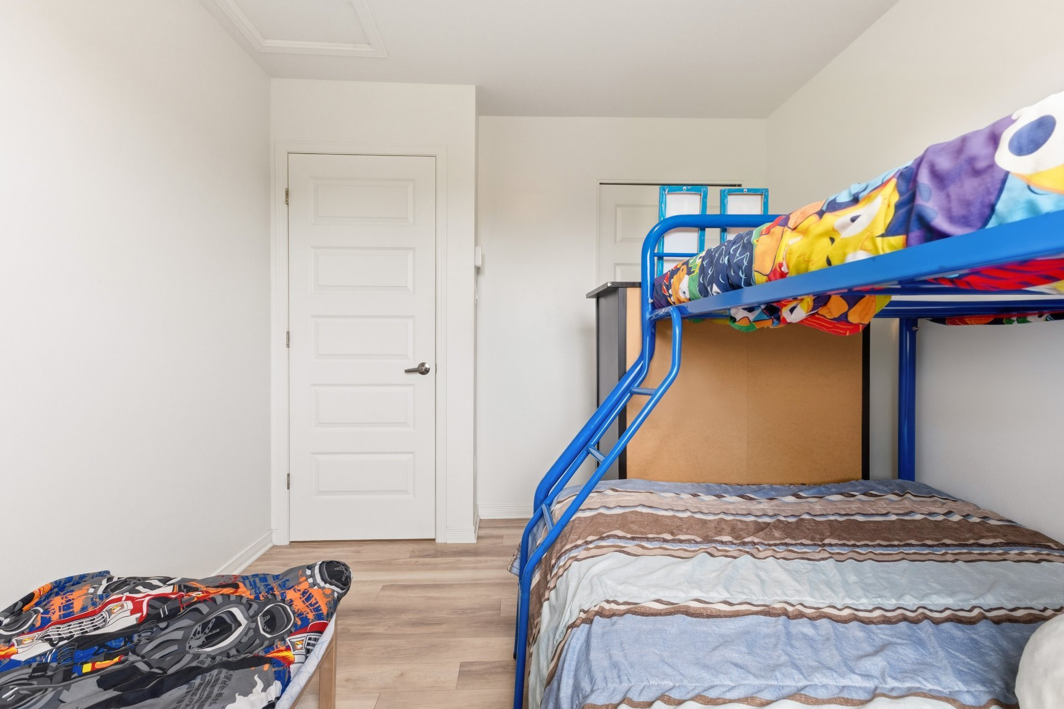
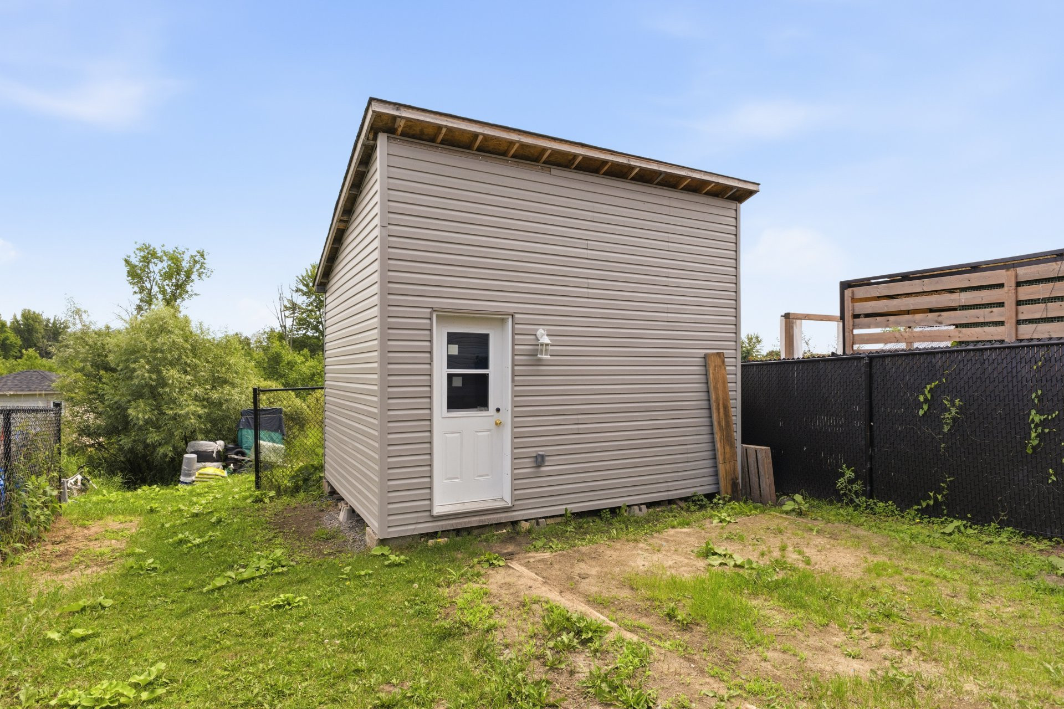
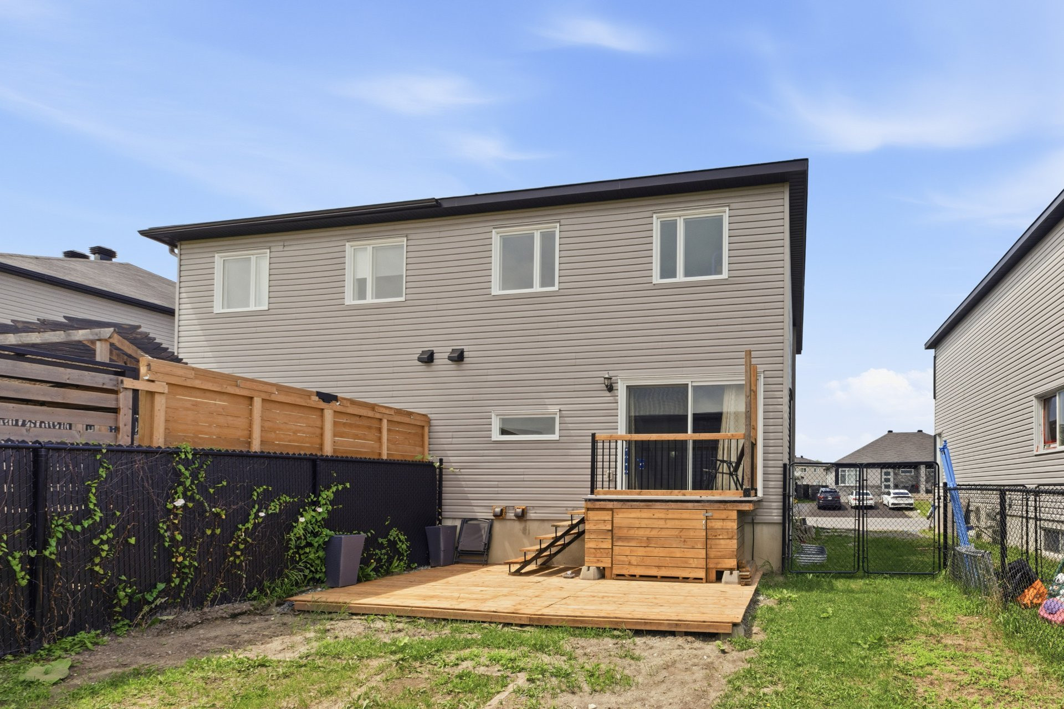
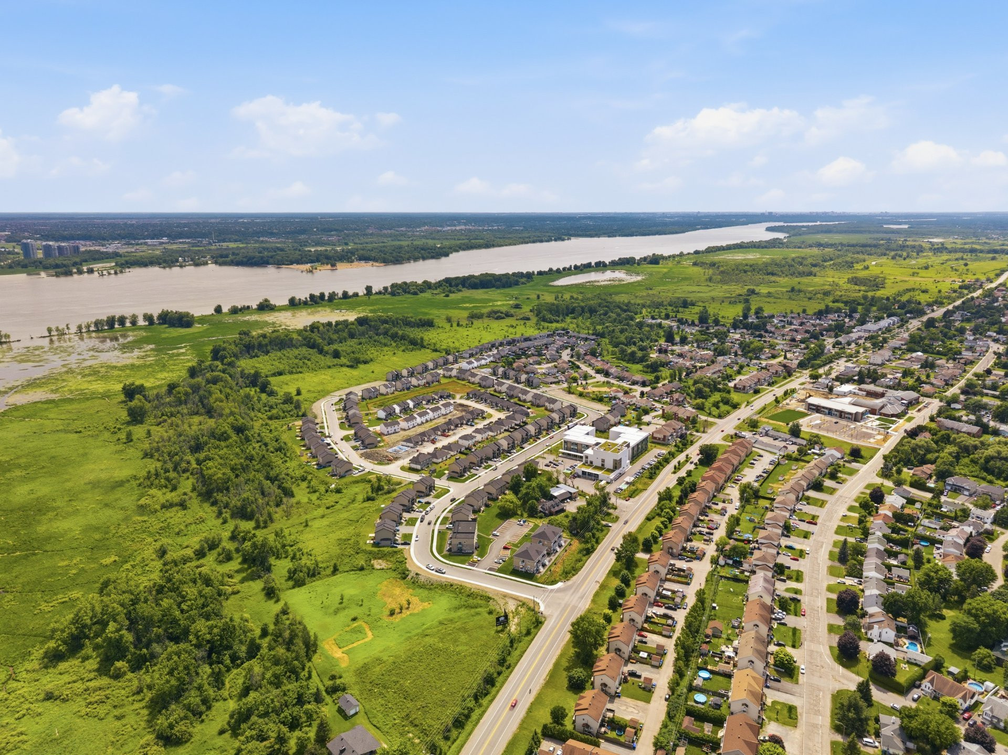
MULTIGENERATIONAL LIVING, SPACE & PRIVACY! Discover this semi-detached home offering 3 bedrooms upstairs and a basement converted into a multigenerational living space in 2026. It features a kitchen, bathroom and 1 bedroom, with the possibility of adding a 2nd. Potential to add a separate exterior entrance, subject to City approval. Upstairs, enjoy a welcoming kitchen with a central island. Private backyard with no rear neighbours, large shed, and a family-friendly location near parks and schools, just 5 minutes from Route 148.
More information
No data for this sectionBuilding features
Dimensions
19.11 P X 34.1 P
Basement
- 6 feet and over
- Finished basement
Construction year
2020
Land features
Dimensions
28.1 P X 98.5 P
Driveway
Asphalt
Distinctive features
Intergeneration
Proximity
- Highway
- Daycare centre
- Park - green area
- Bicycle path
- Elementary school
- Public transport
Parking
Outdoor
Rooms details
| Rooms | Levels | Dimensions | Covering |
|---|---|---|---|
| Bedroom | Basement | 10.3x10.1 P | Floating floor |
| Bedroom | Basement | 10.3x8.8 P | Floating floor |
| Kitchen | Basement | 11.6x13.4 P | Ceramic tiles |
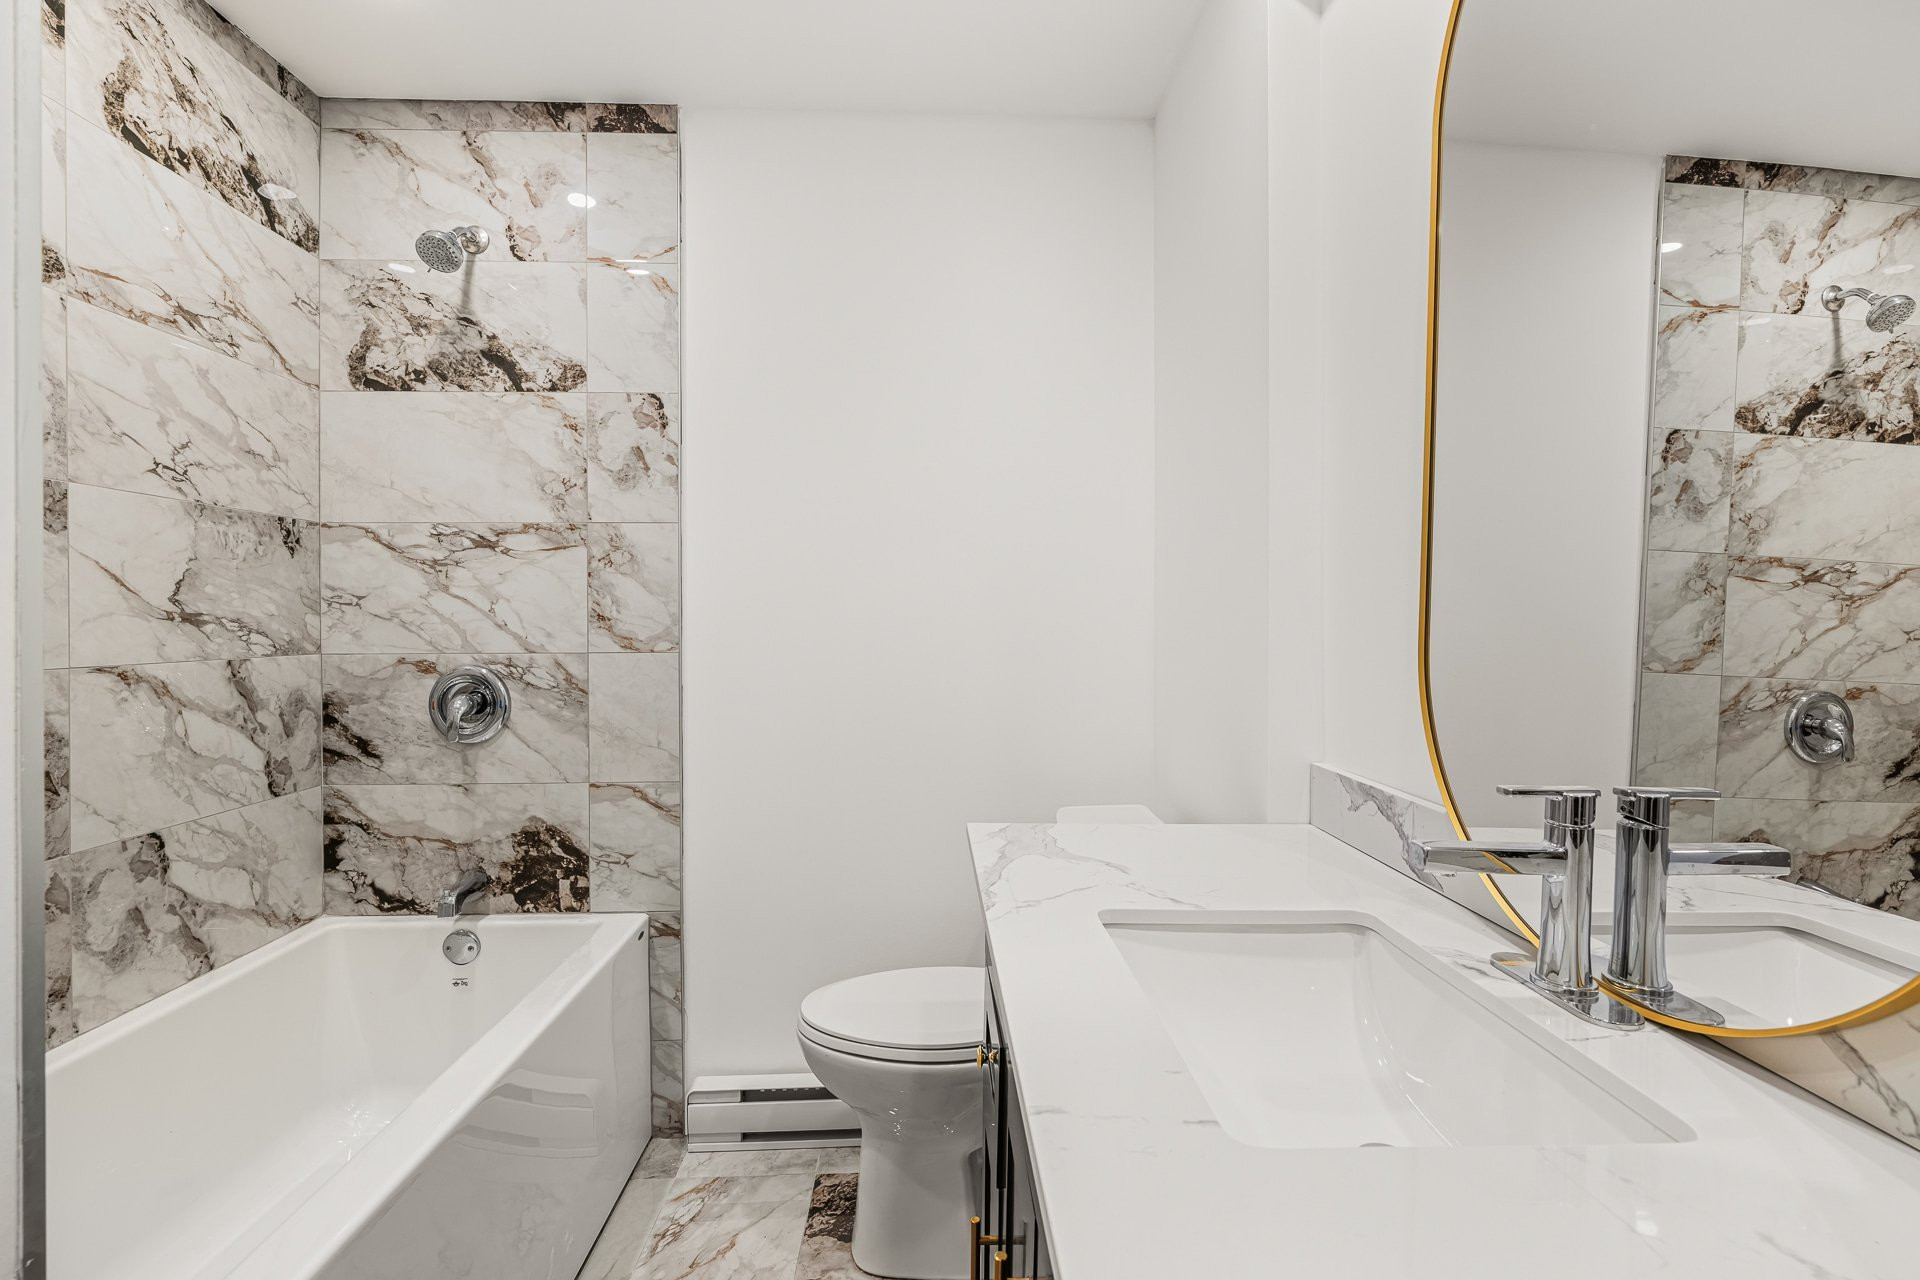
| Bathroom | Basement | 6.9x5.1 P | Ceramic tiles |
| Hallway | 1st level/Ground floor | 5.6x5.10 P | Ceramic tiles |
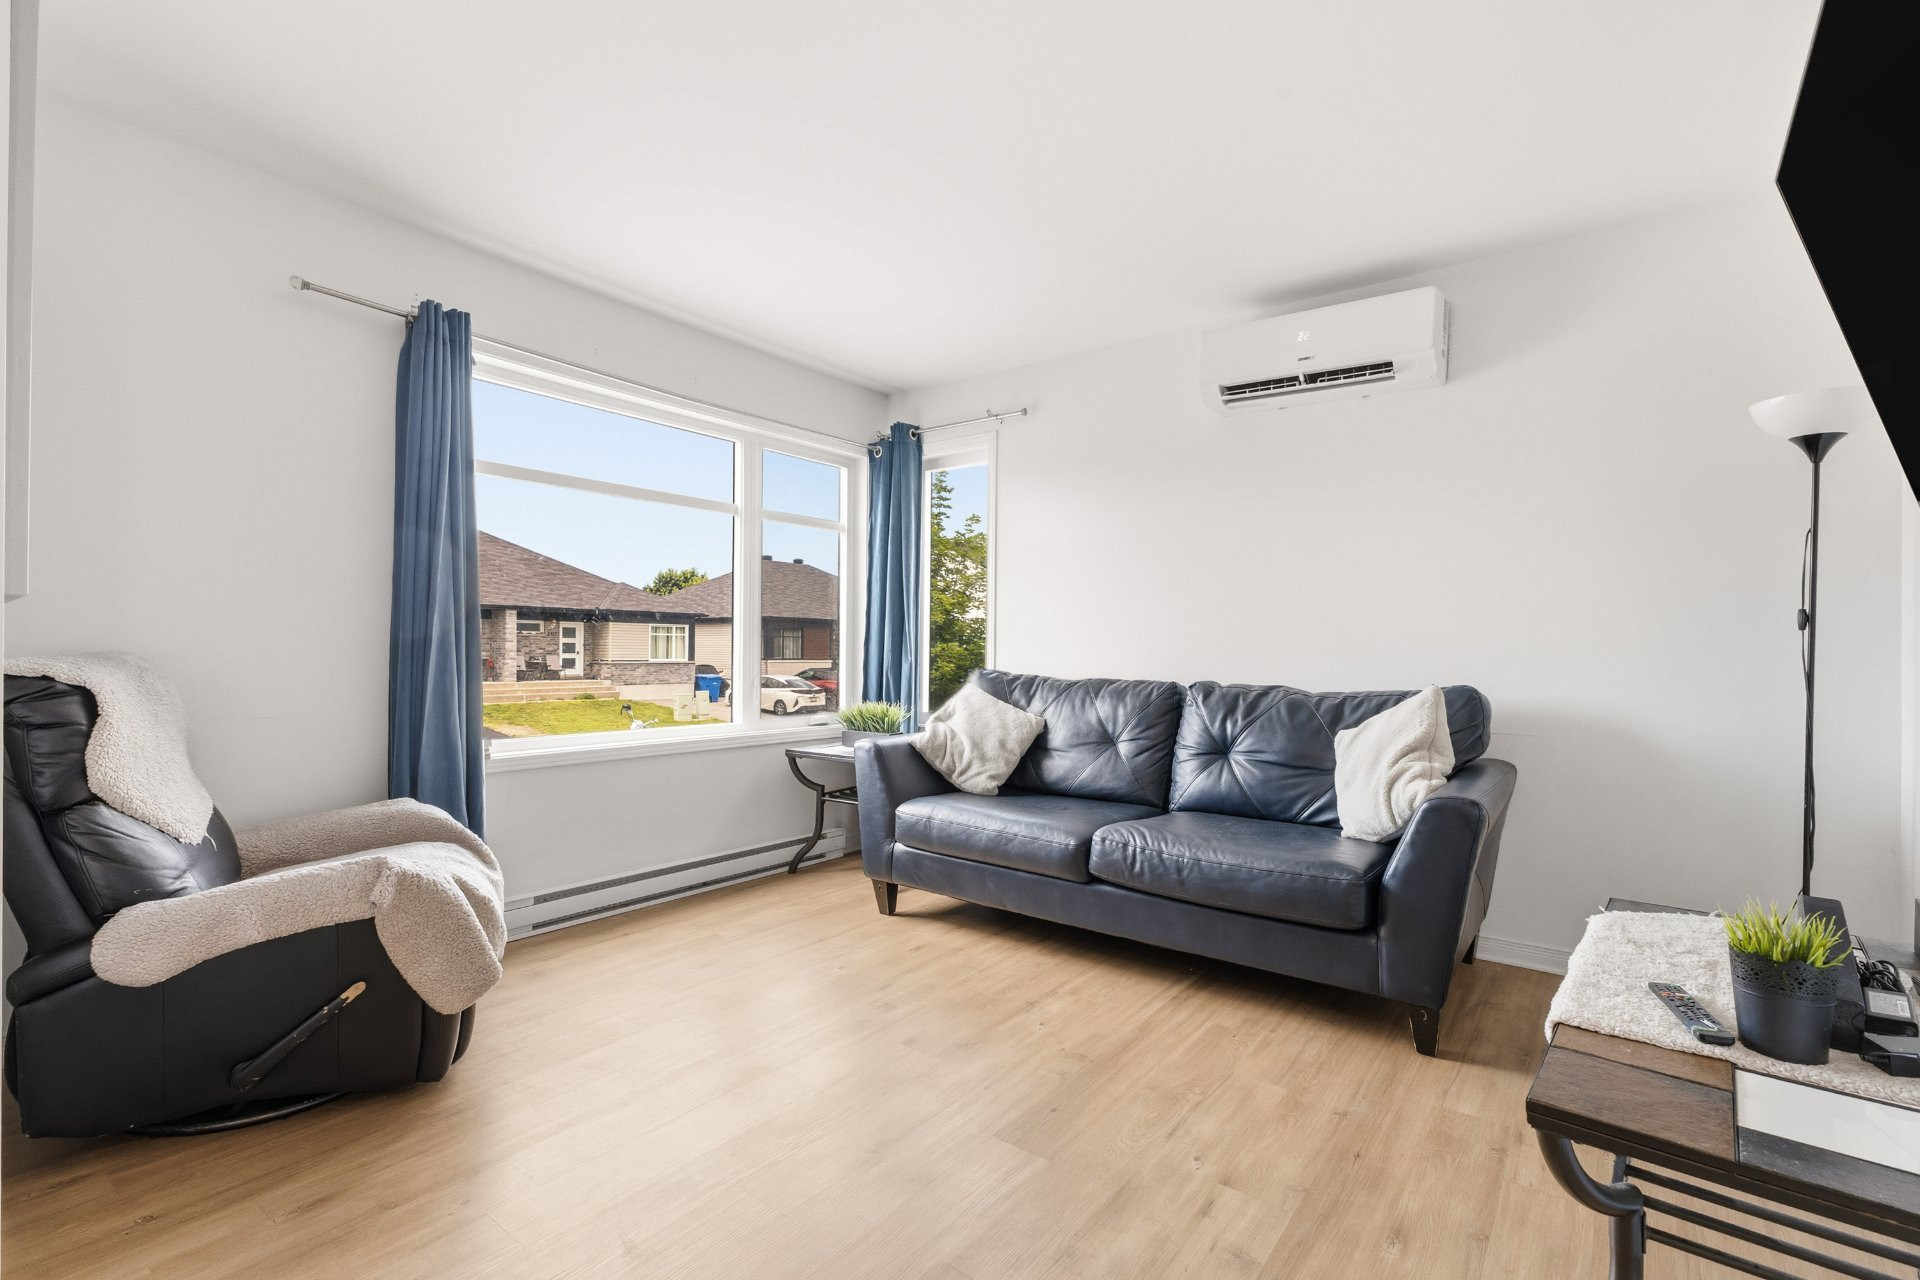
| Living room | 1st level/Ground floor | 14.10x19.5 P | Floating floor |
| Dining room | 1st level/Ground floor | 8.7x13.4 P | Floating floor |
| Kitchen | 1st level/Ground floor | 10.1x13.4 P | Ceramic tiles |
| Washroom | 1st level/Ground floor | 6x5.4 P | Ceramic tiles |
| Primary bedroom | 2nd floor | 14.6x10.1 P | Floating floor |
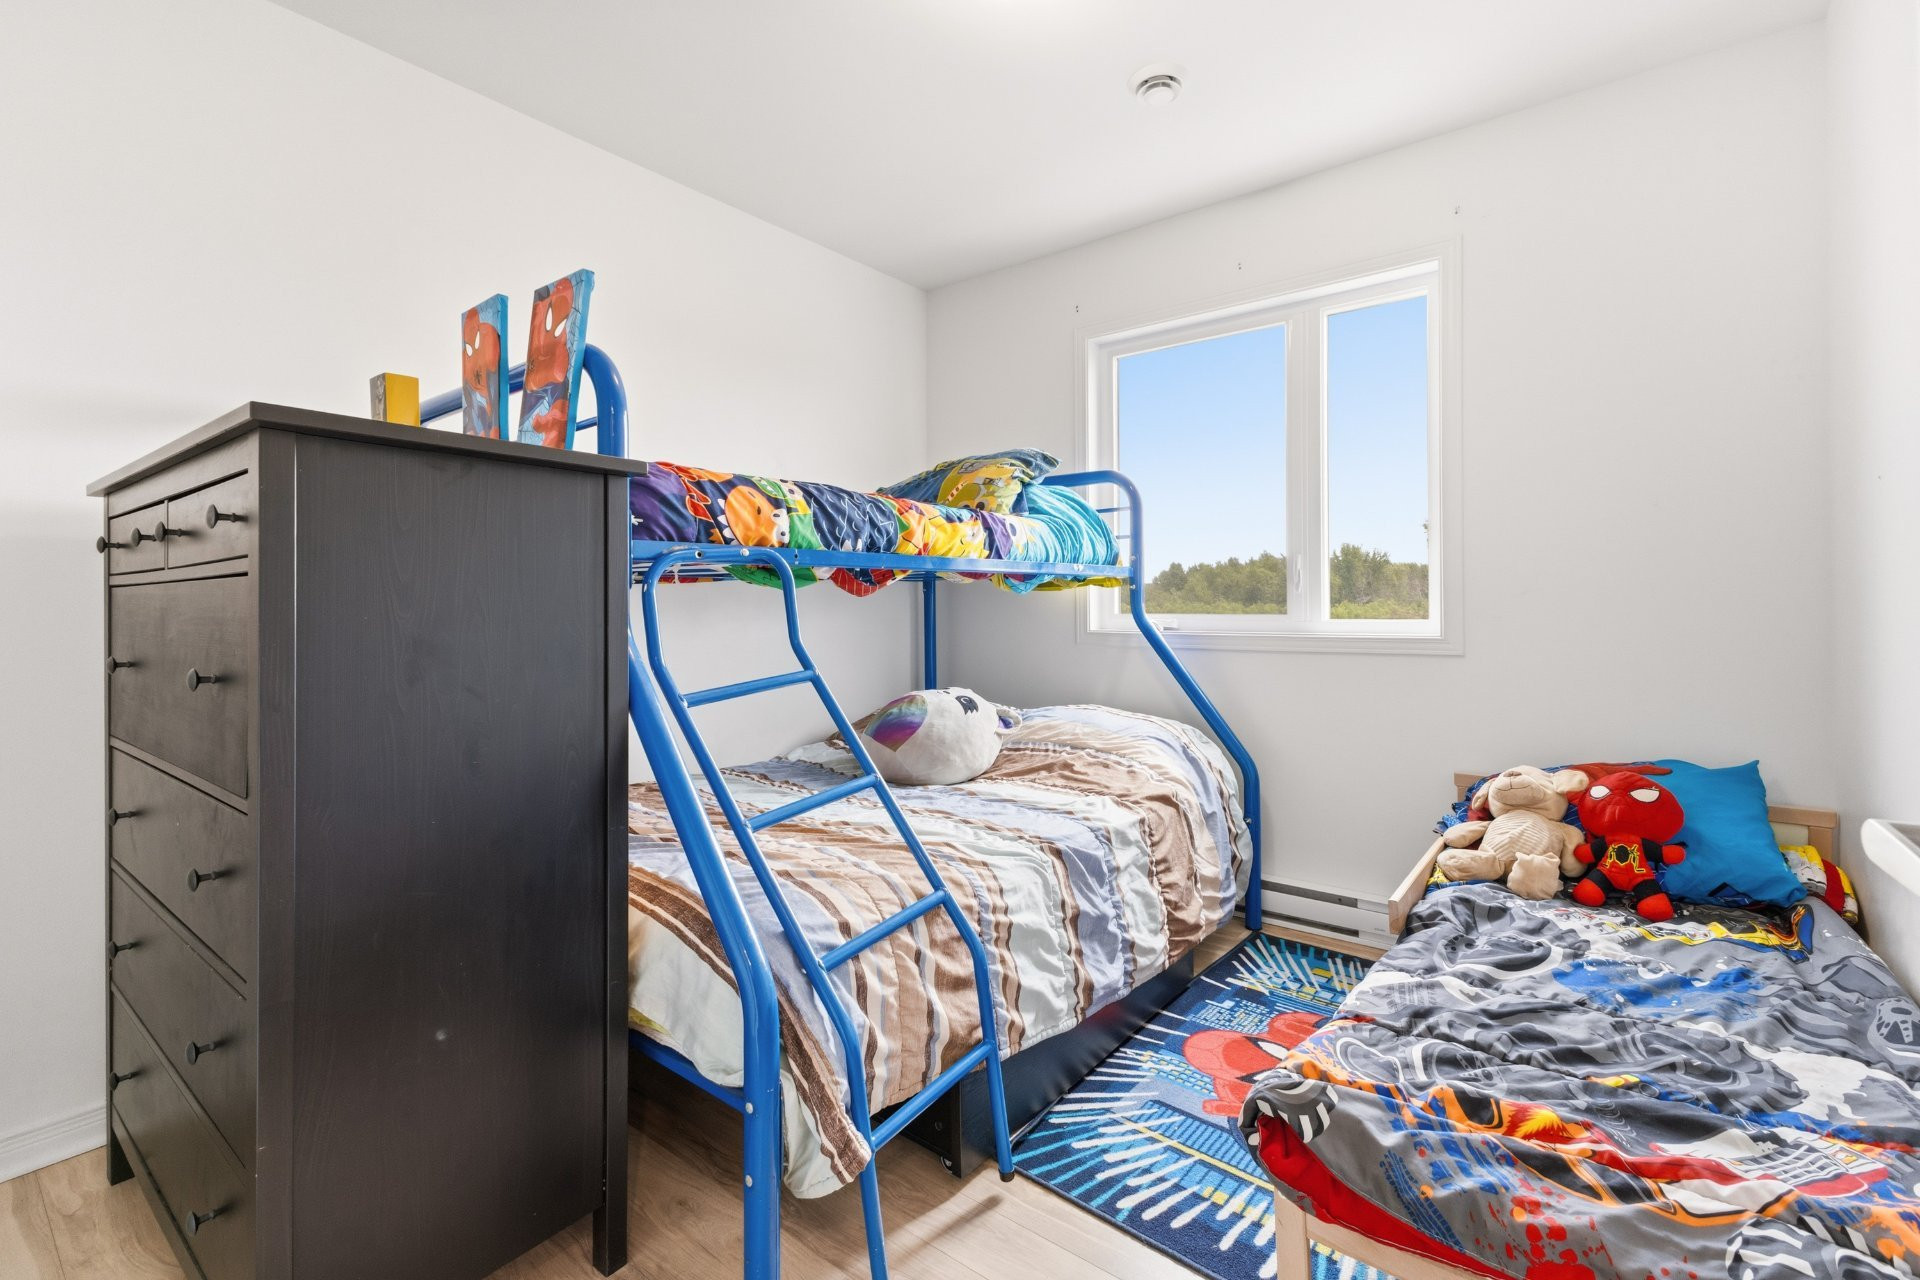
| Bedroom | 2nd floor | 7.9x9.1 P | Floating floor |
| Bedroom | 2nd floor | 10.6x7.11 P | Floating floor |
| Walk-in closet | 2nd floor | 6.6x5.10 P | Floating floor |
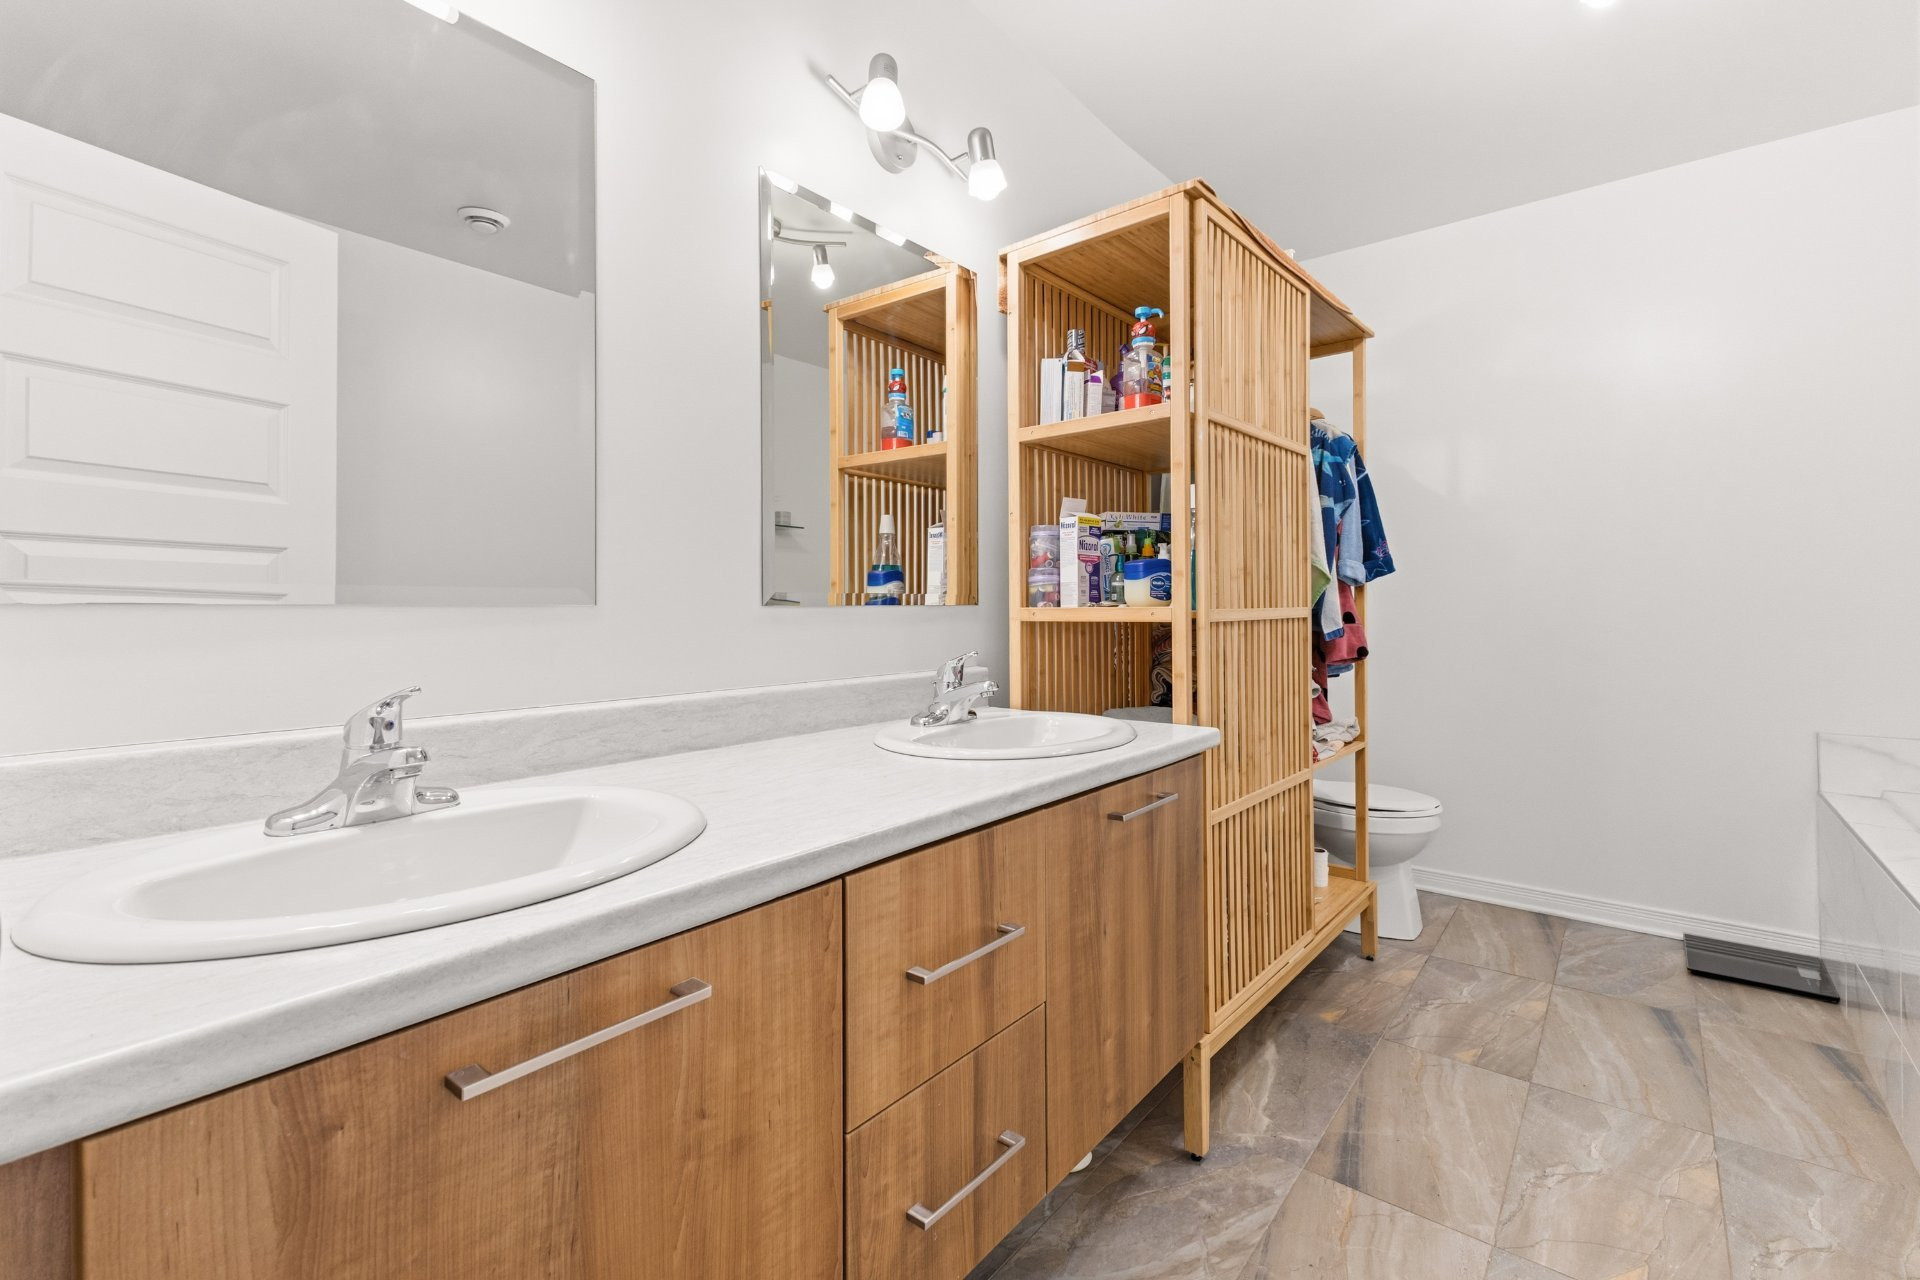
| Bathroom | 2nd floor | 10.1x8.0 P | Ceramic tiles |
| Bedroom | Basement | 10.3x10.1 P | Floating floor |
| Bedroom | Basement | 10.3x8.8 P | Floating floor |
| Family room | Basement | 11.6x13.4 P | Ceramic tiles |
| Bathroom | Basement | 6.9x5.1 P | Ceramic tiles |
Building features
Water supply
Municipality
Bathroom / Washroom
Seperate shower
Sewage system
Municipal sewer
Zoning
Residential
Financial information
Land evaluation
66 200 $
Building evaluation
377 900 $
Municipal taxes (2026)
3 482 $
School taxes (2025)
269 $
Inclusions
N.A.
Exclusions
N.A.