

549 900$
Two or more storey for sale
- 2
- 1
- 1
- 1006 SF
Description
INTERIOR
- Fully renovated, turnkey property.
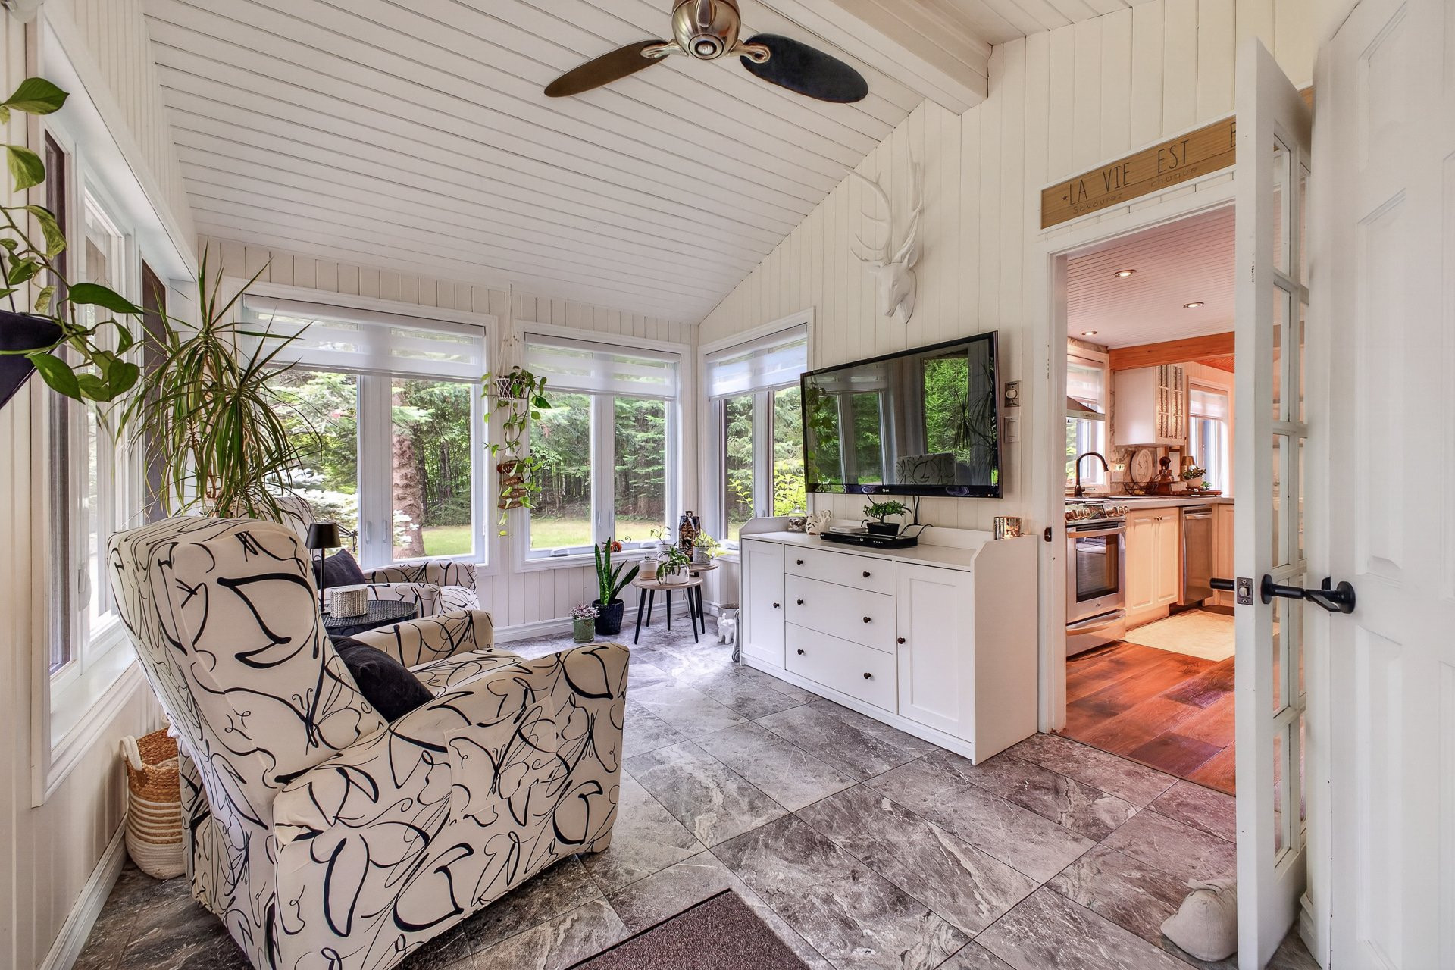
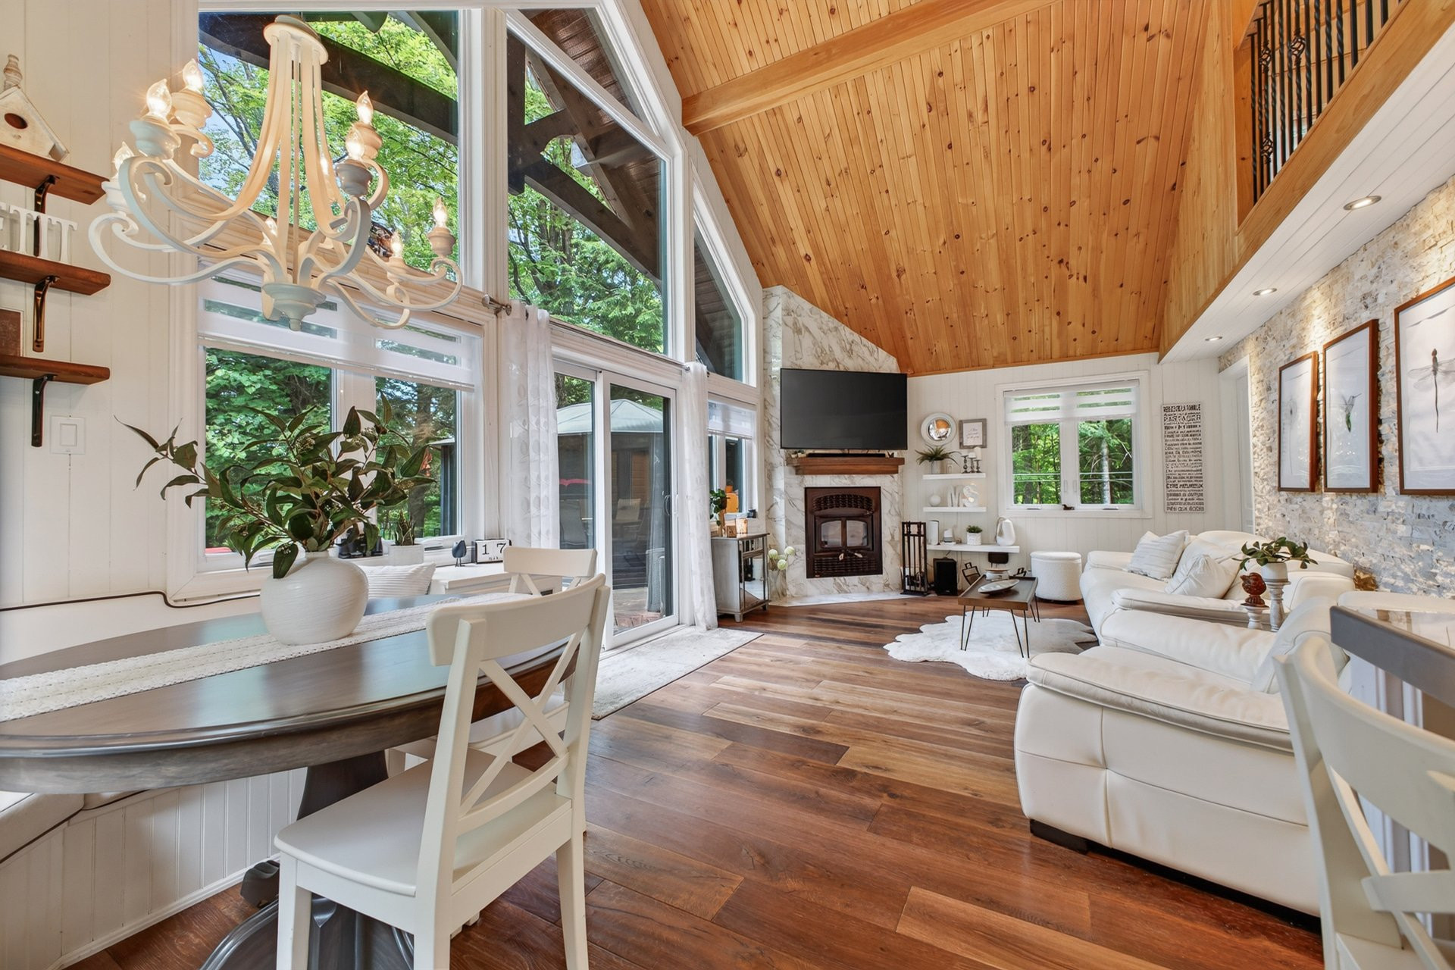
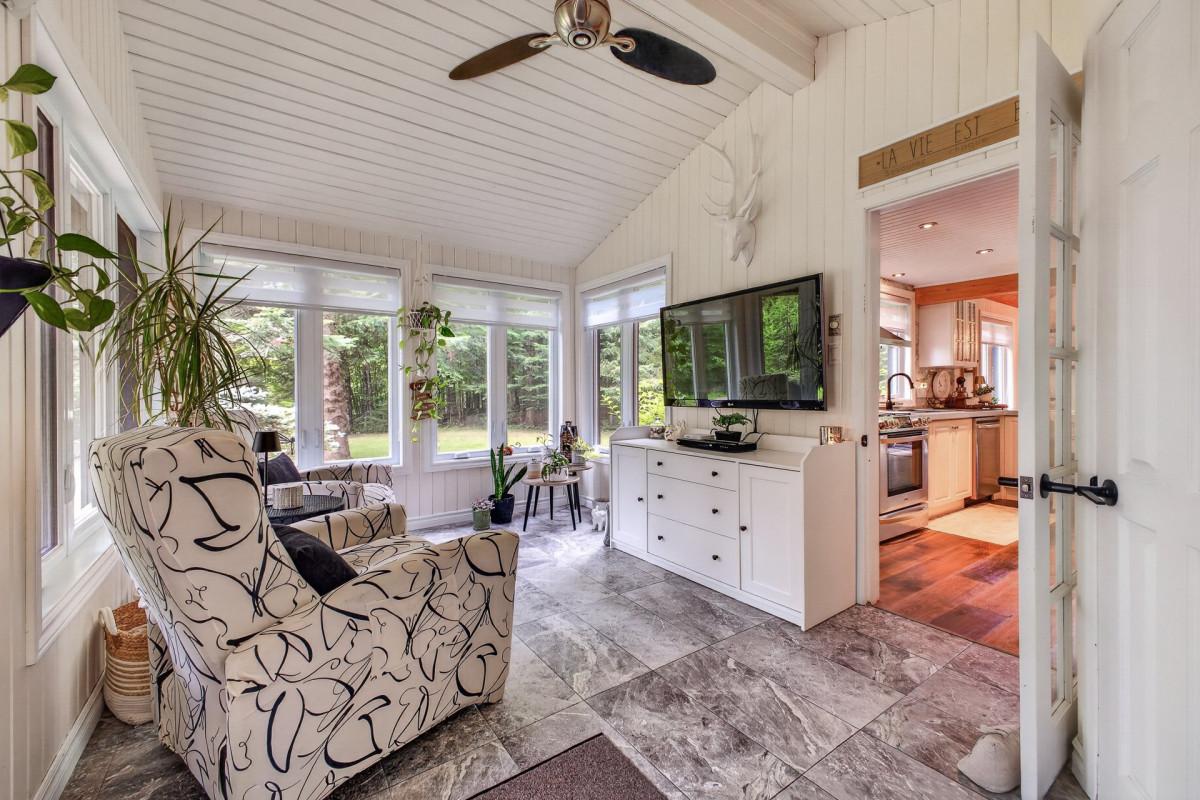
- Bright and welcoming living spaces.
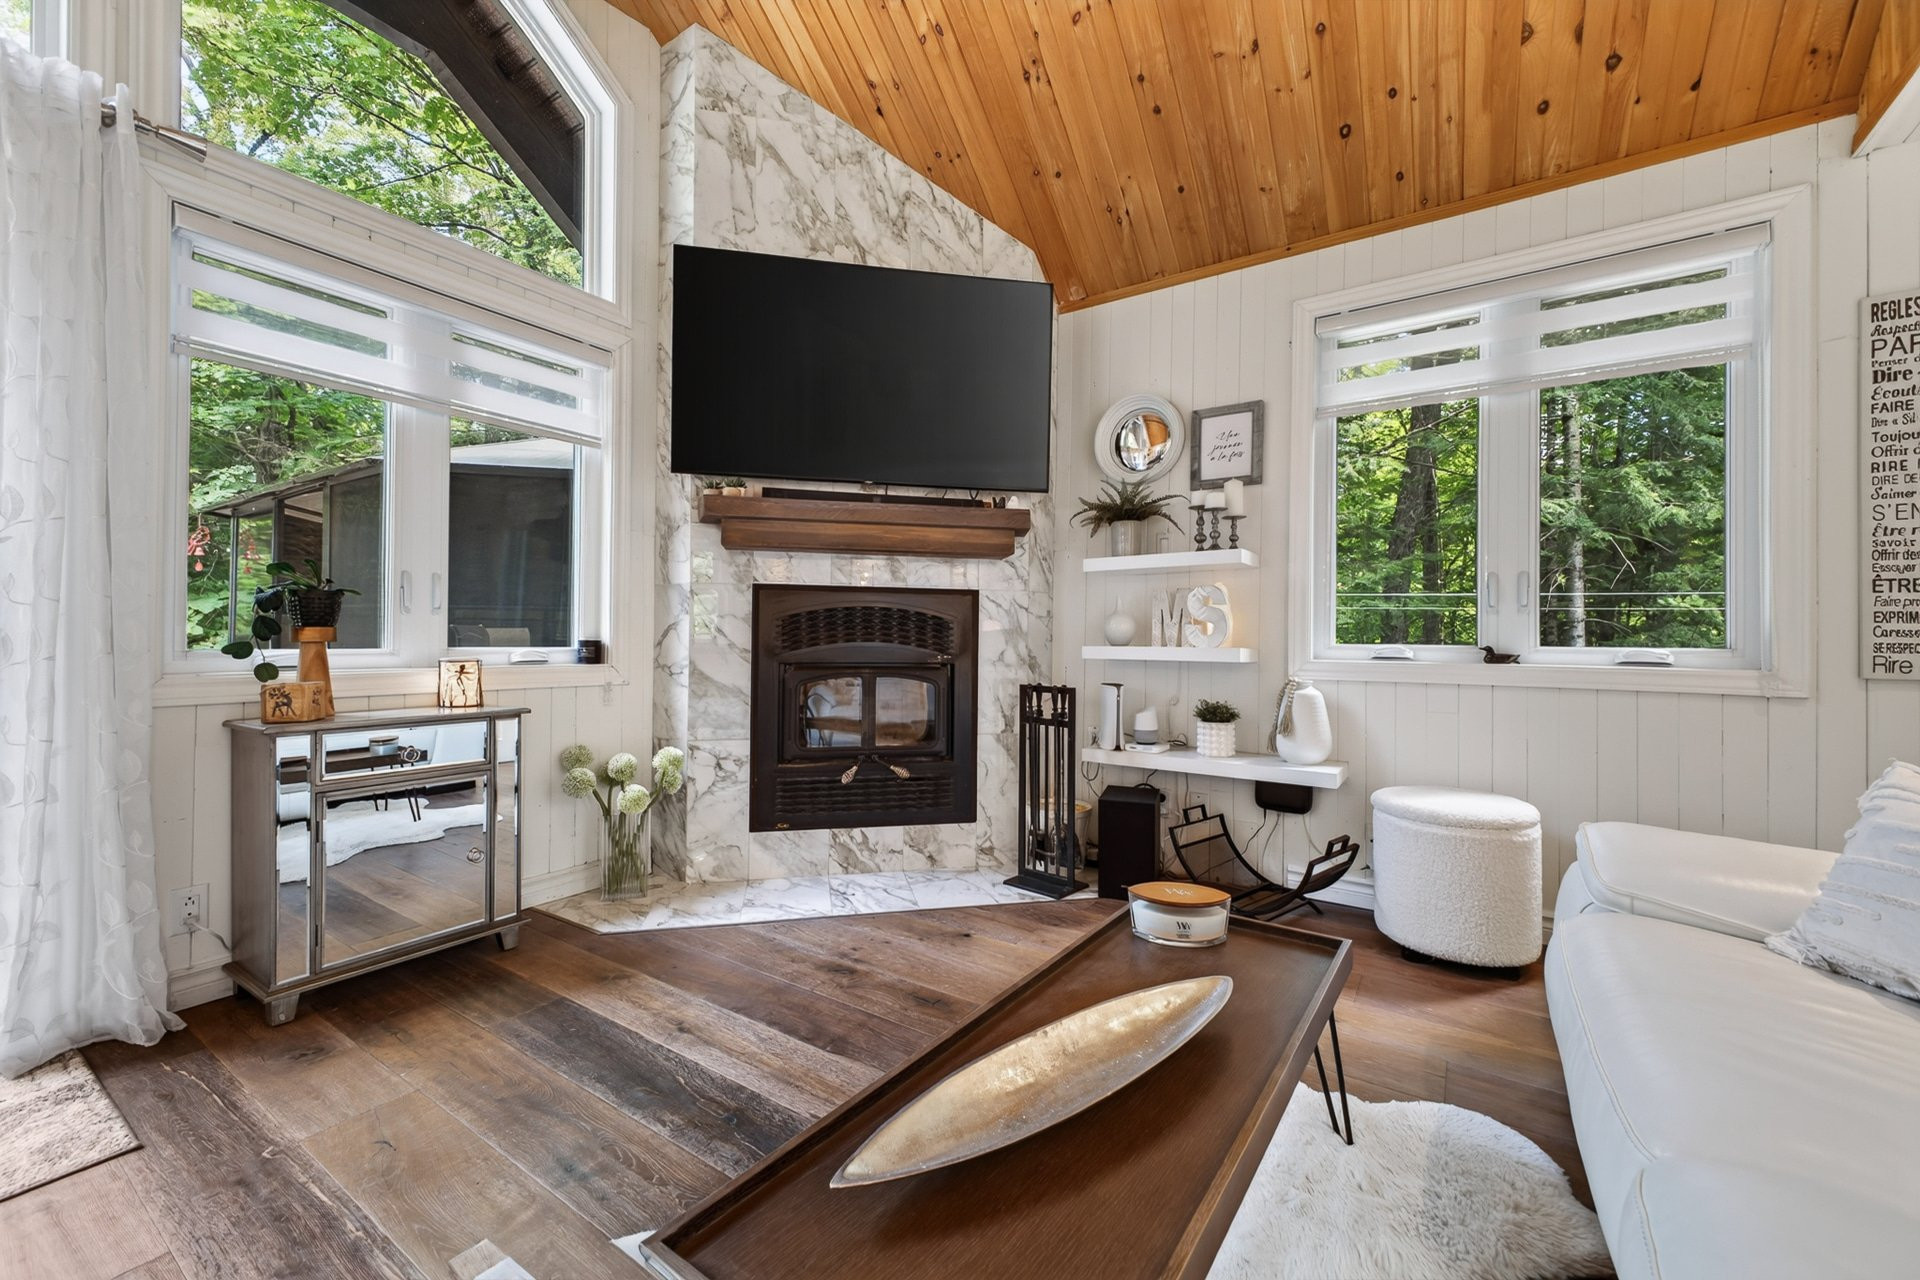
- Cozy slow-combustion wood stove.
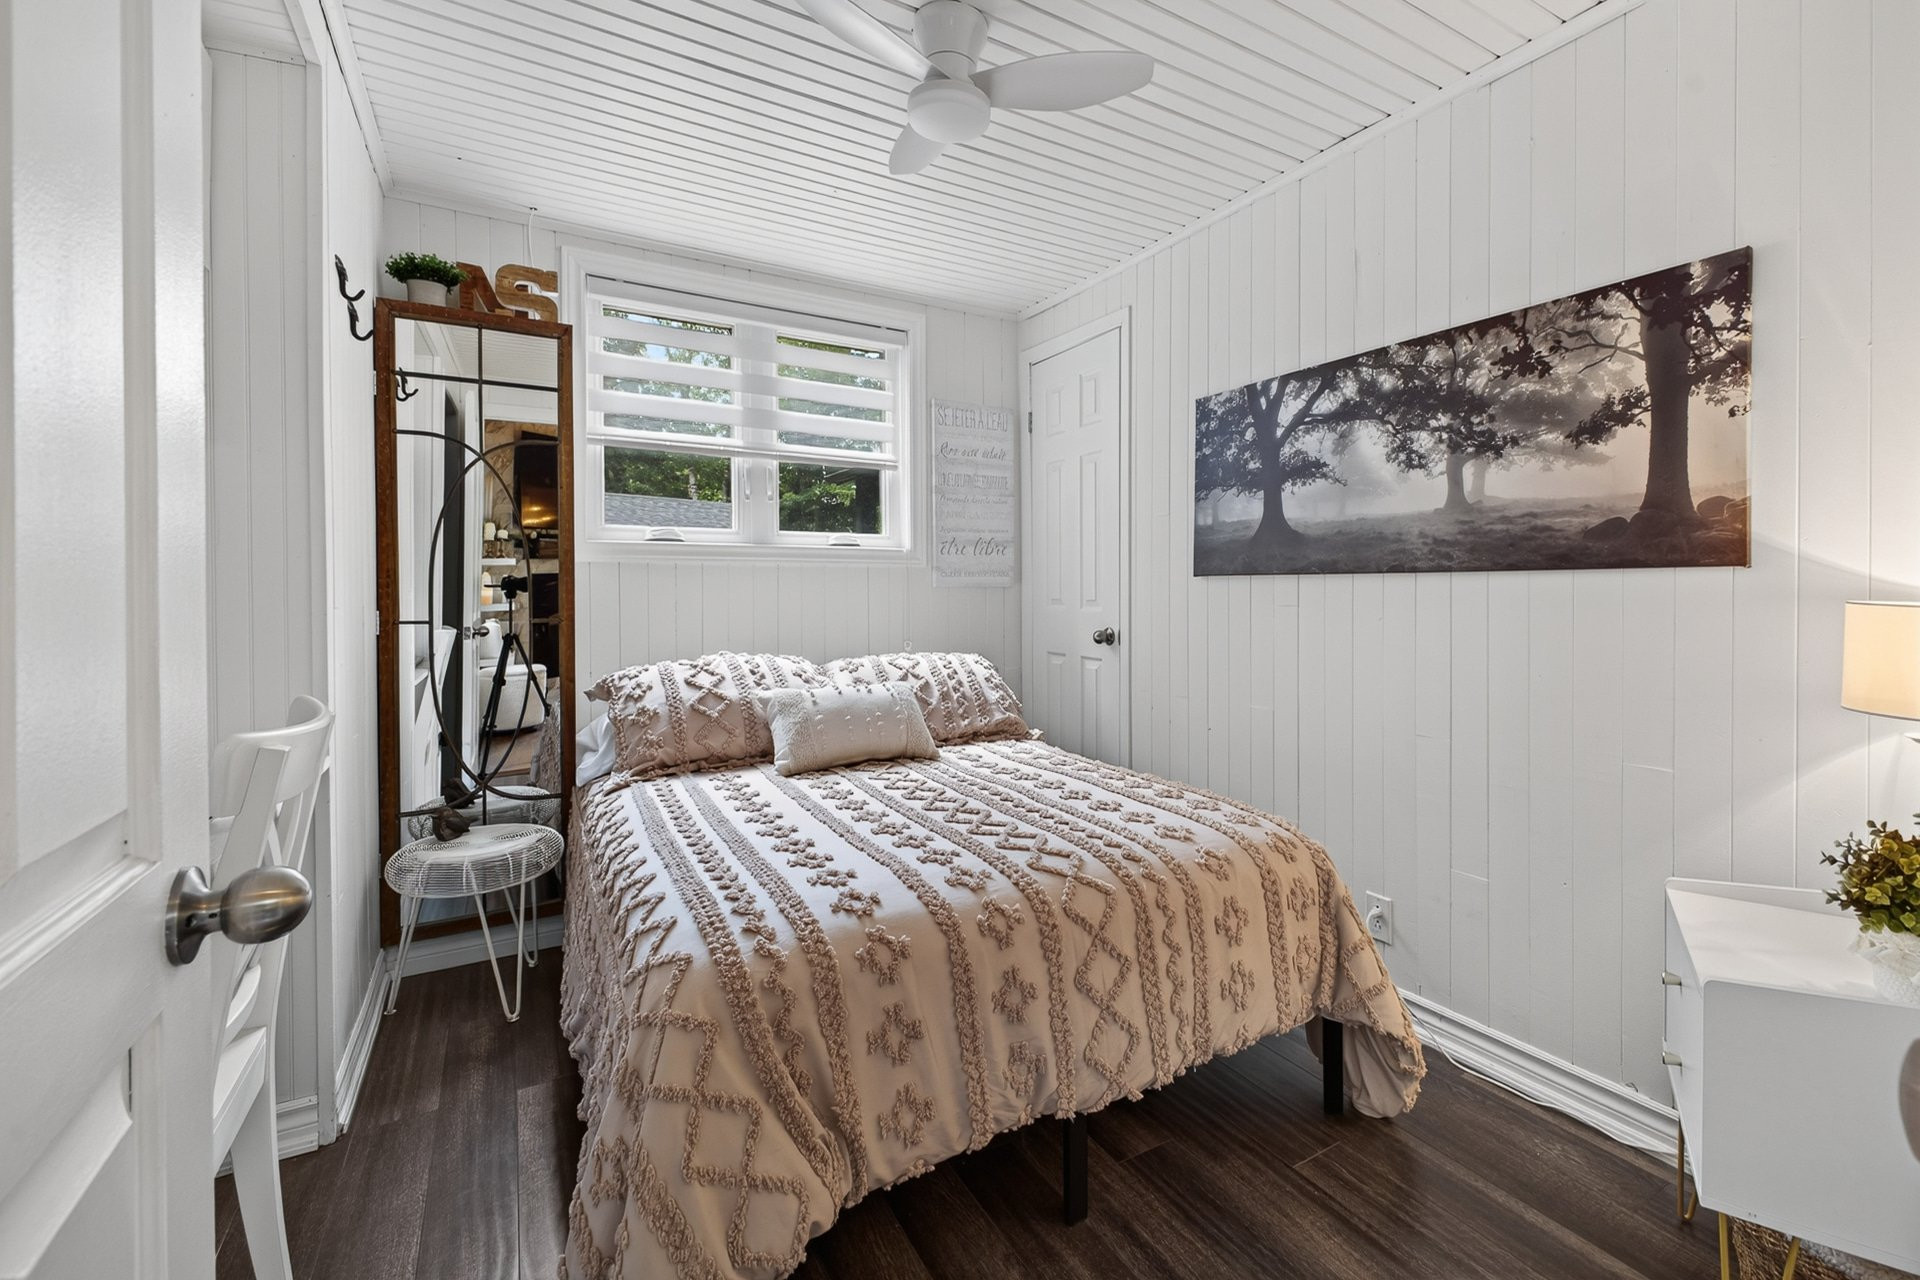
- 2 bedrooms.
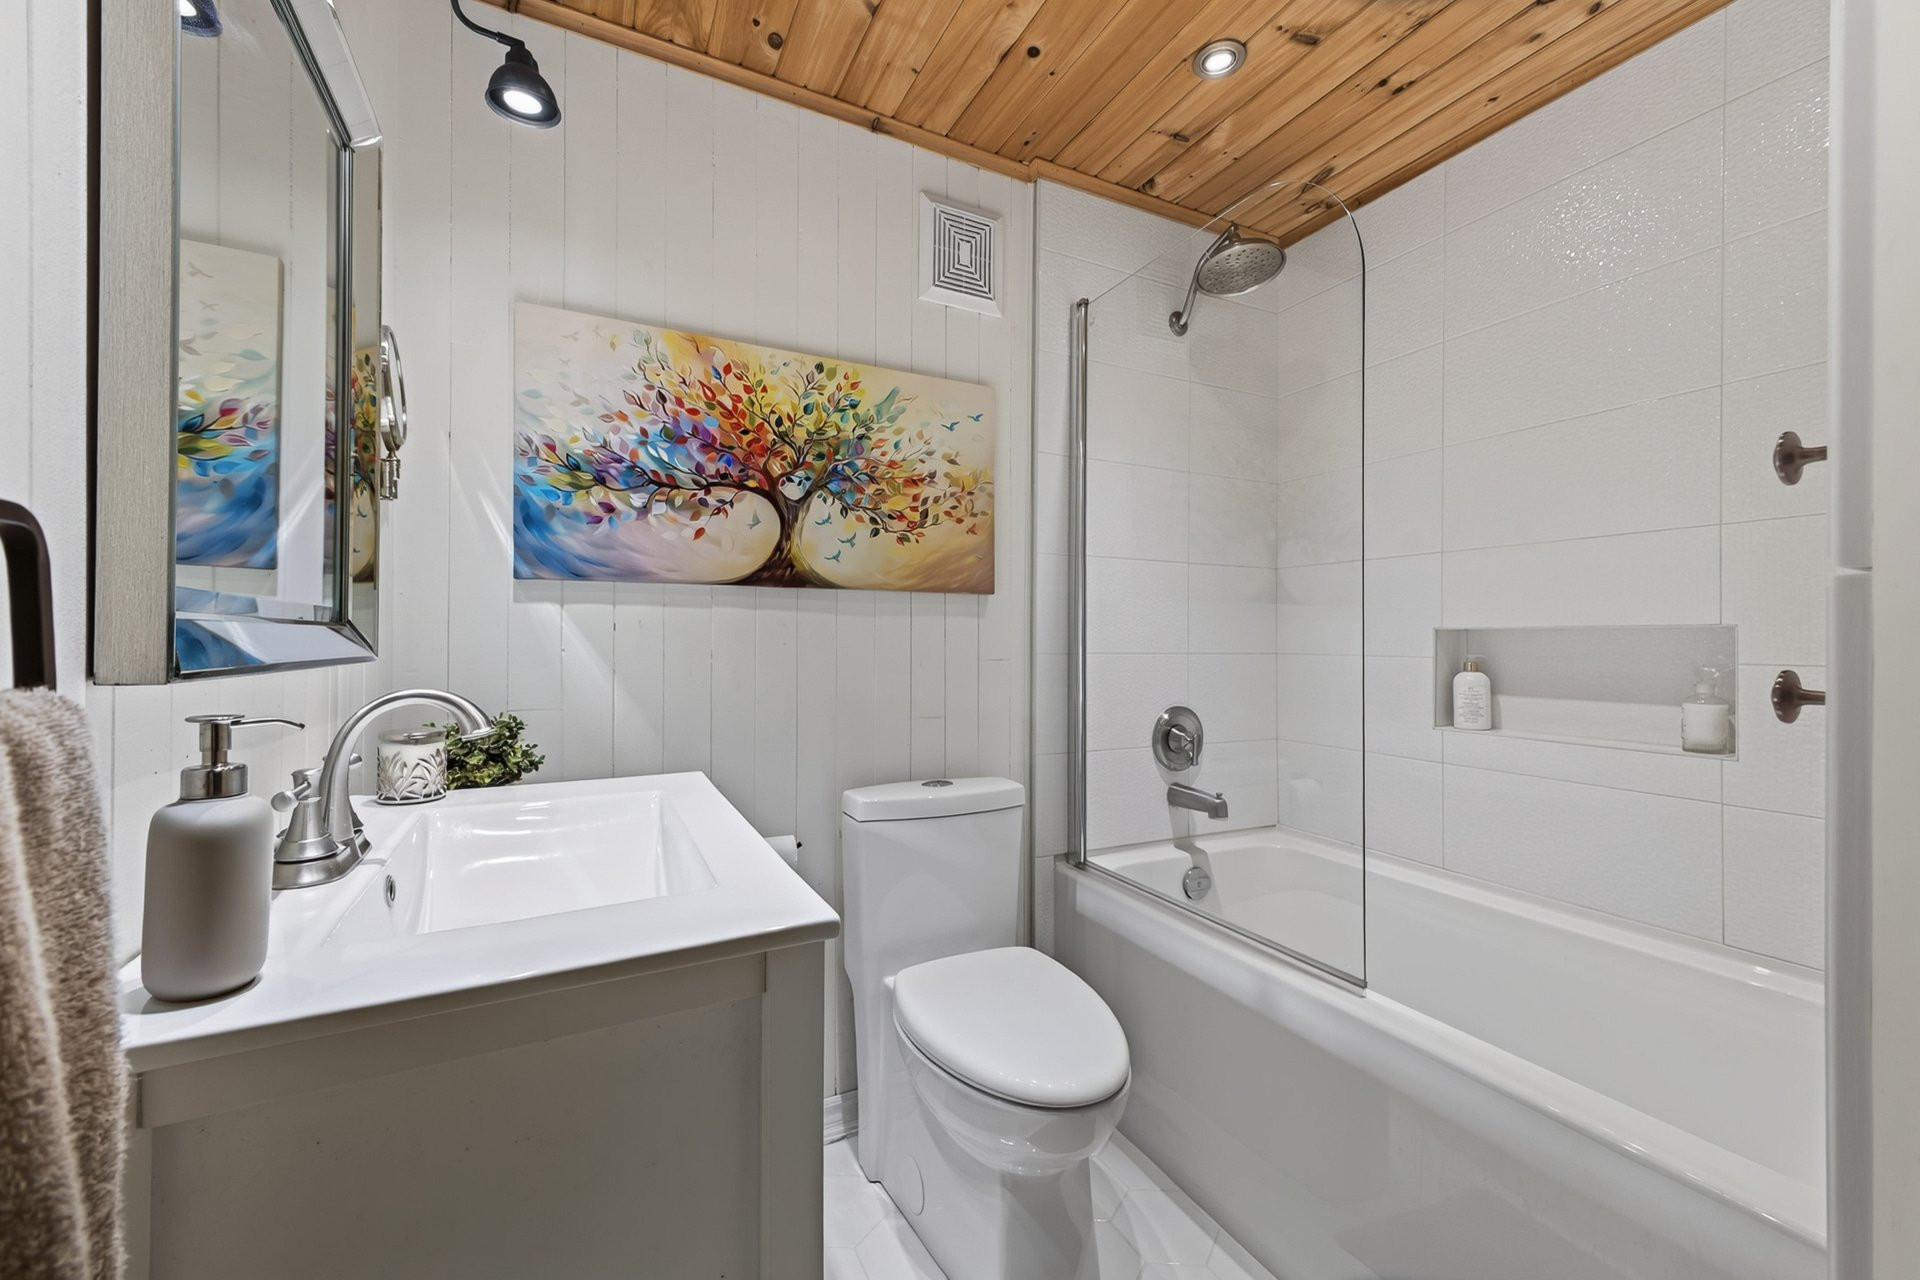
- 1 full bathroom.
- Ensuite powder room connected to the primary bedroom.
- Approximately 1,006 sq. ft. of living space.
EXTERIOR
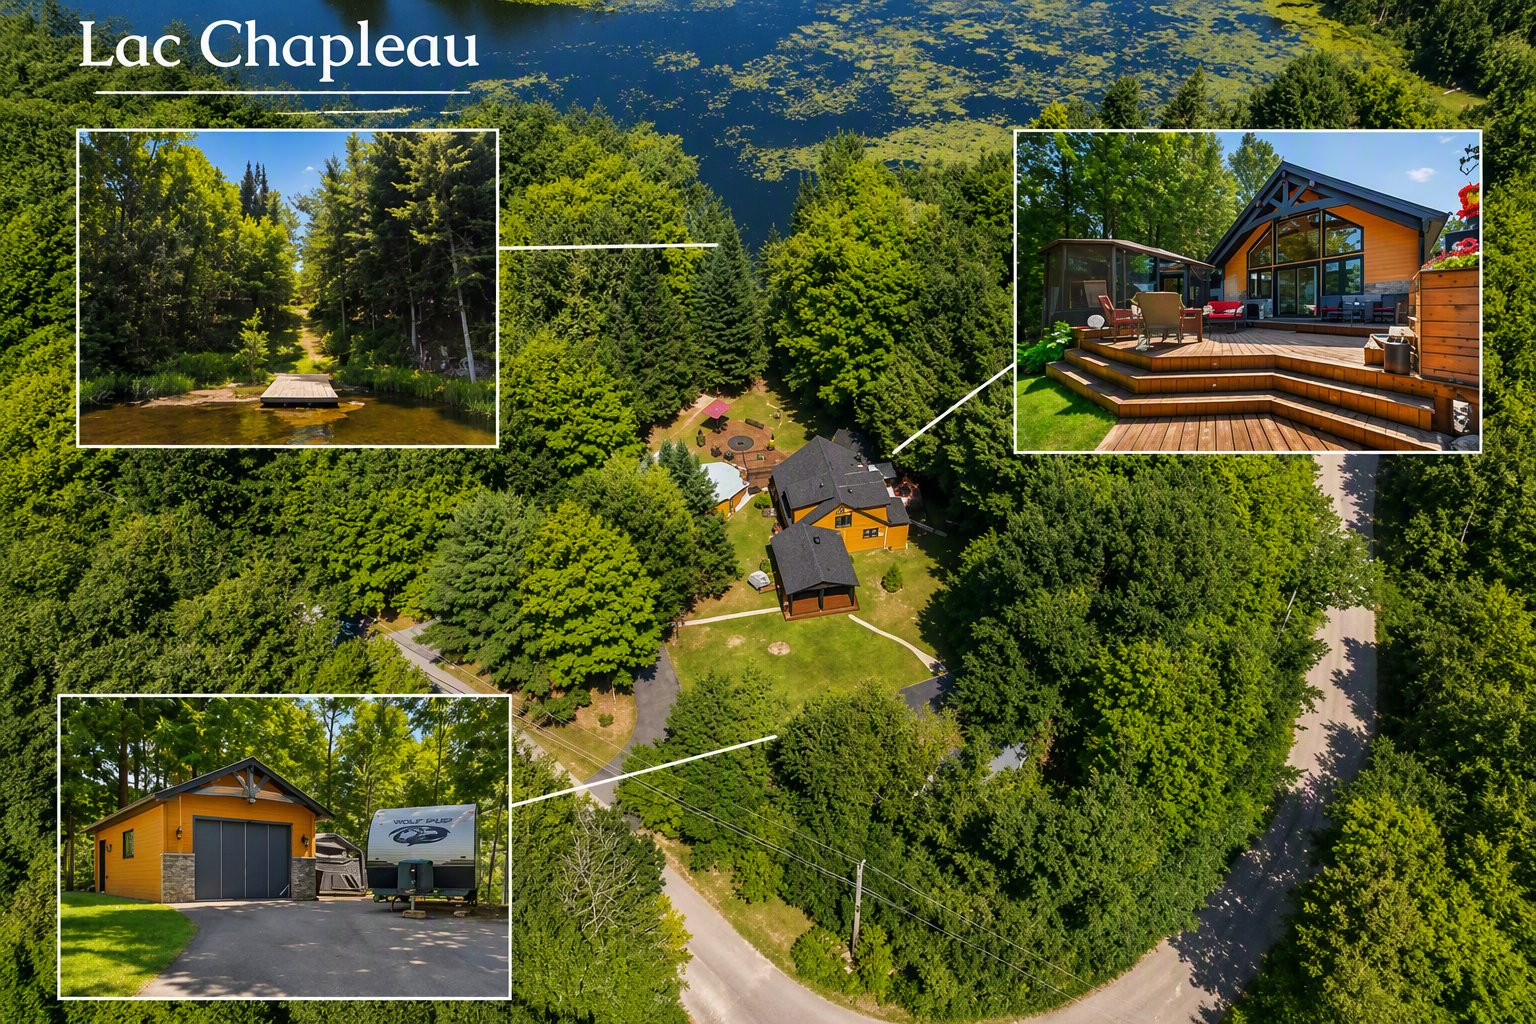
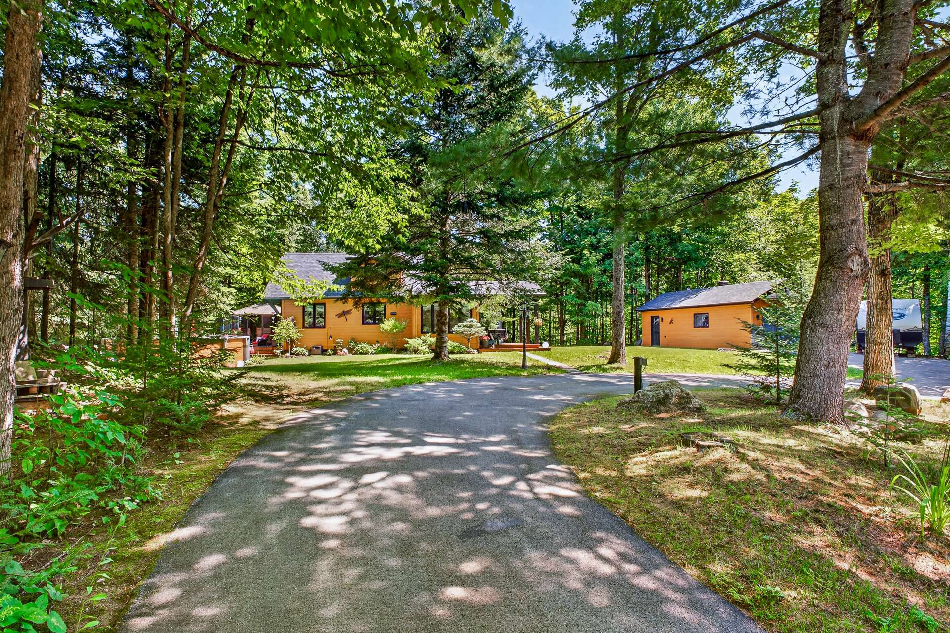
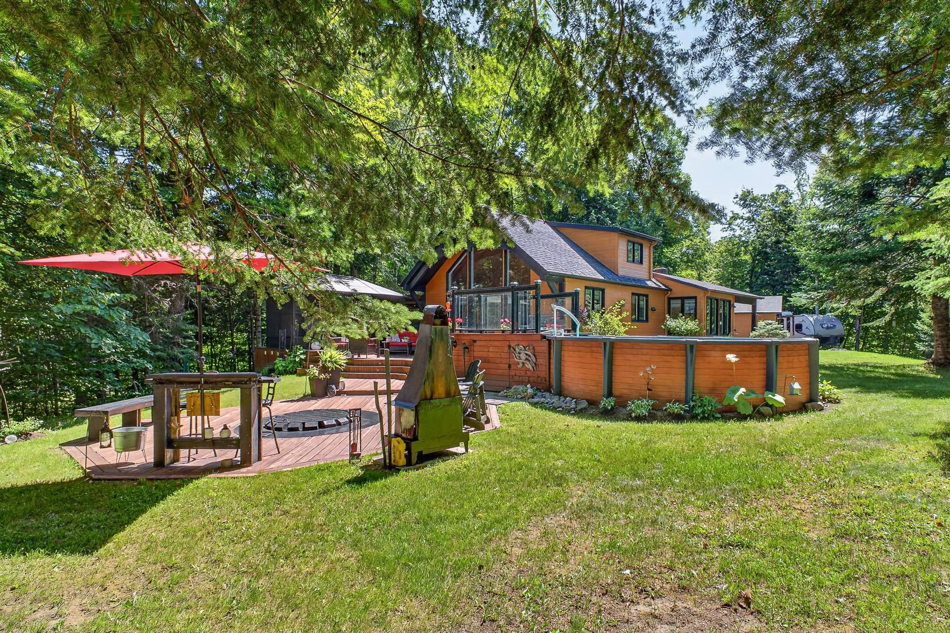
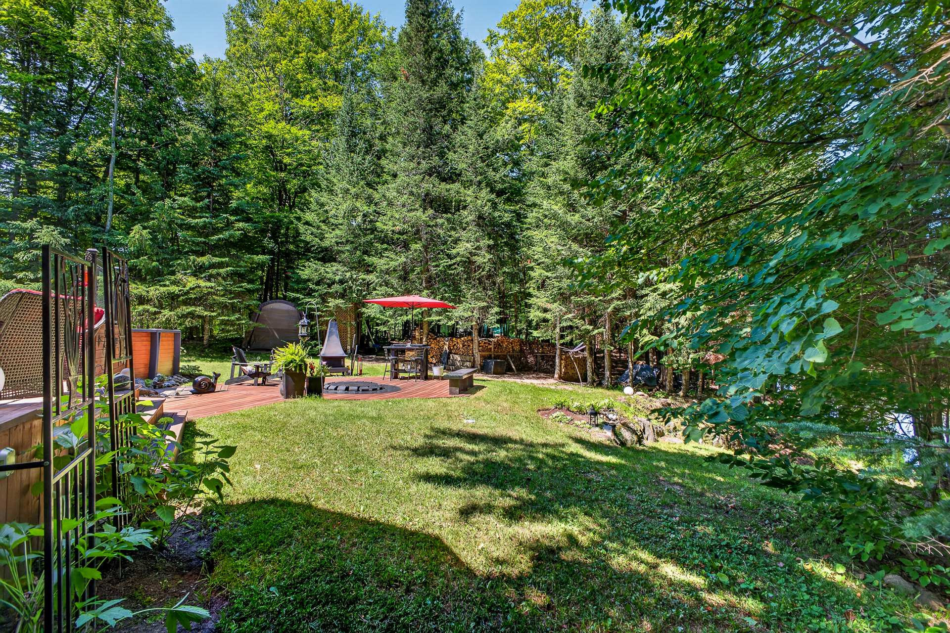
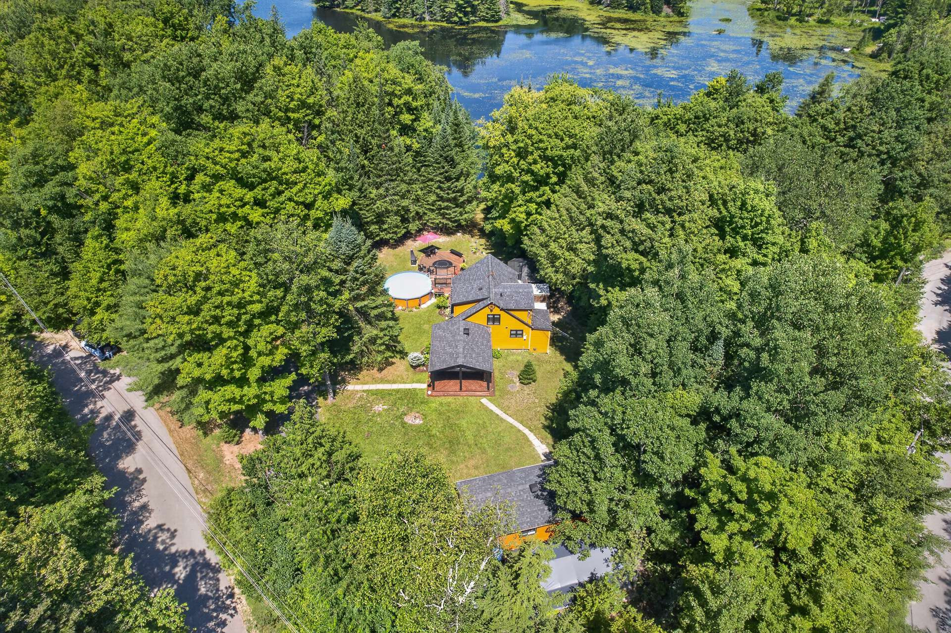
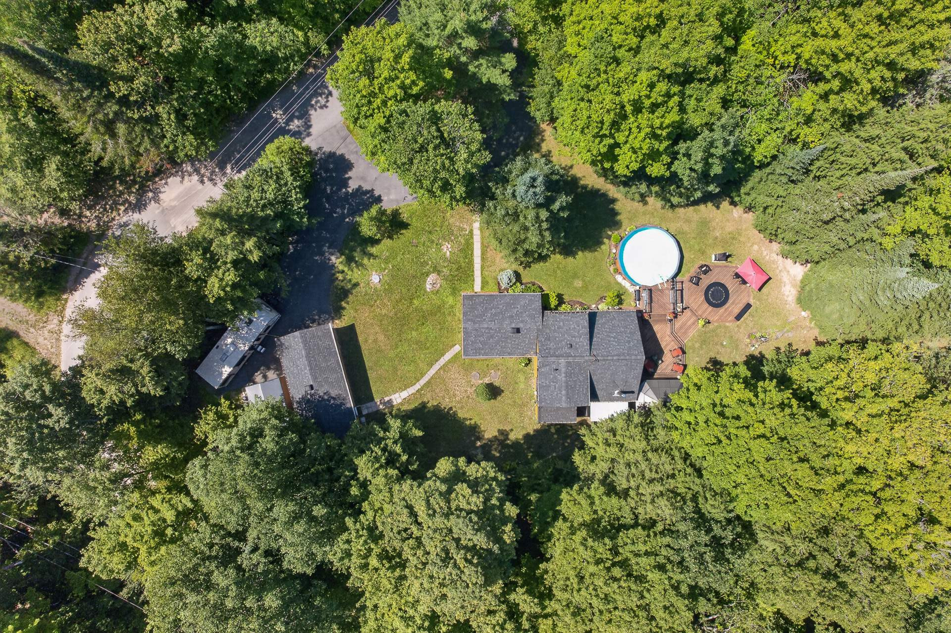
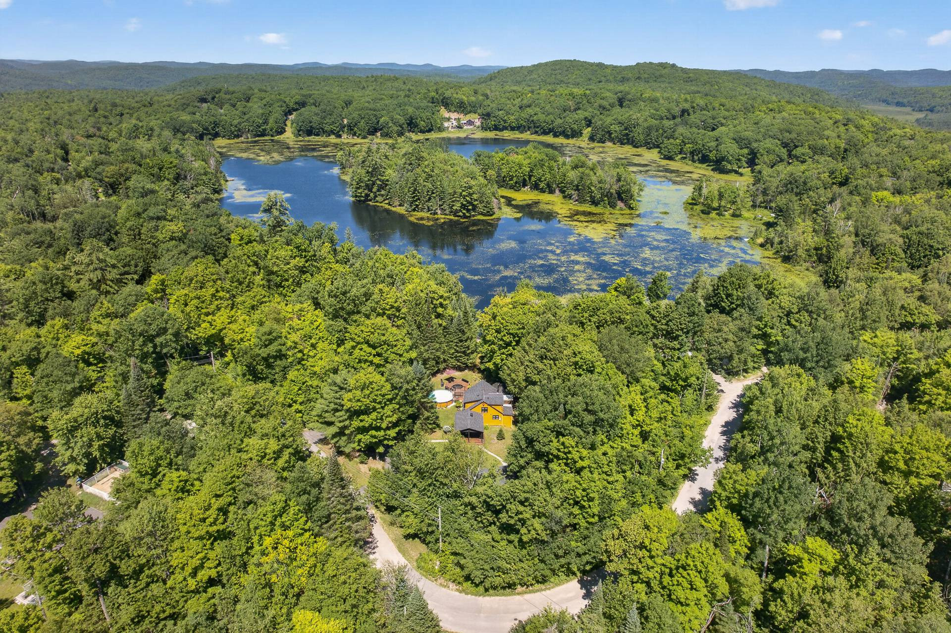
- Beautiful lot of nearly one acre.
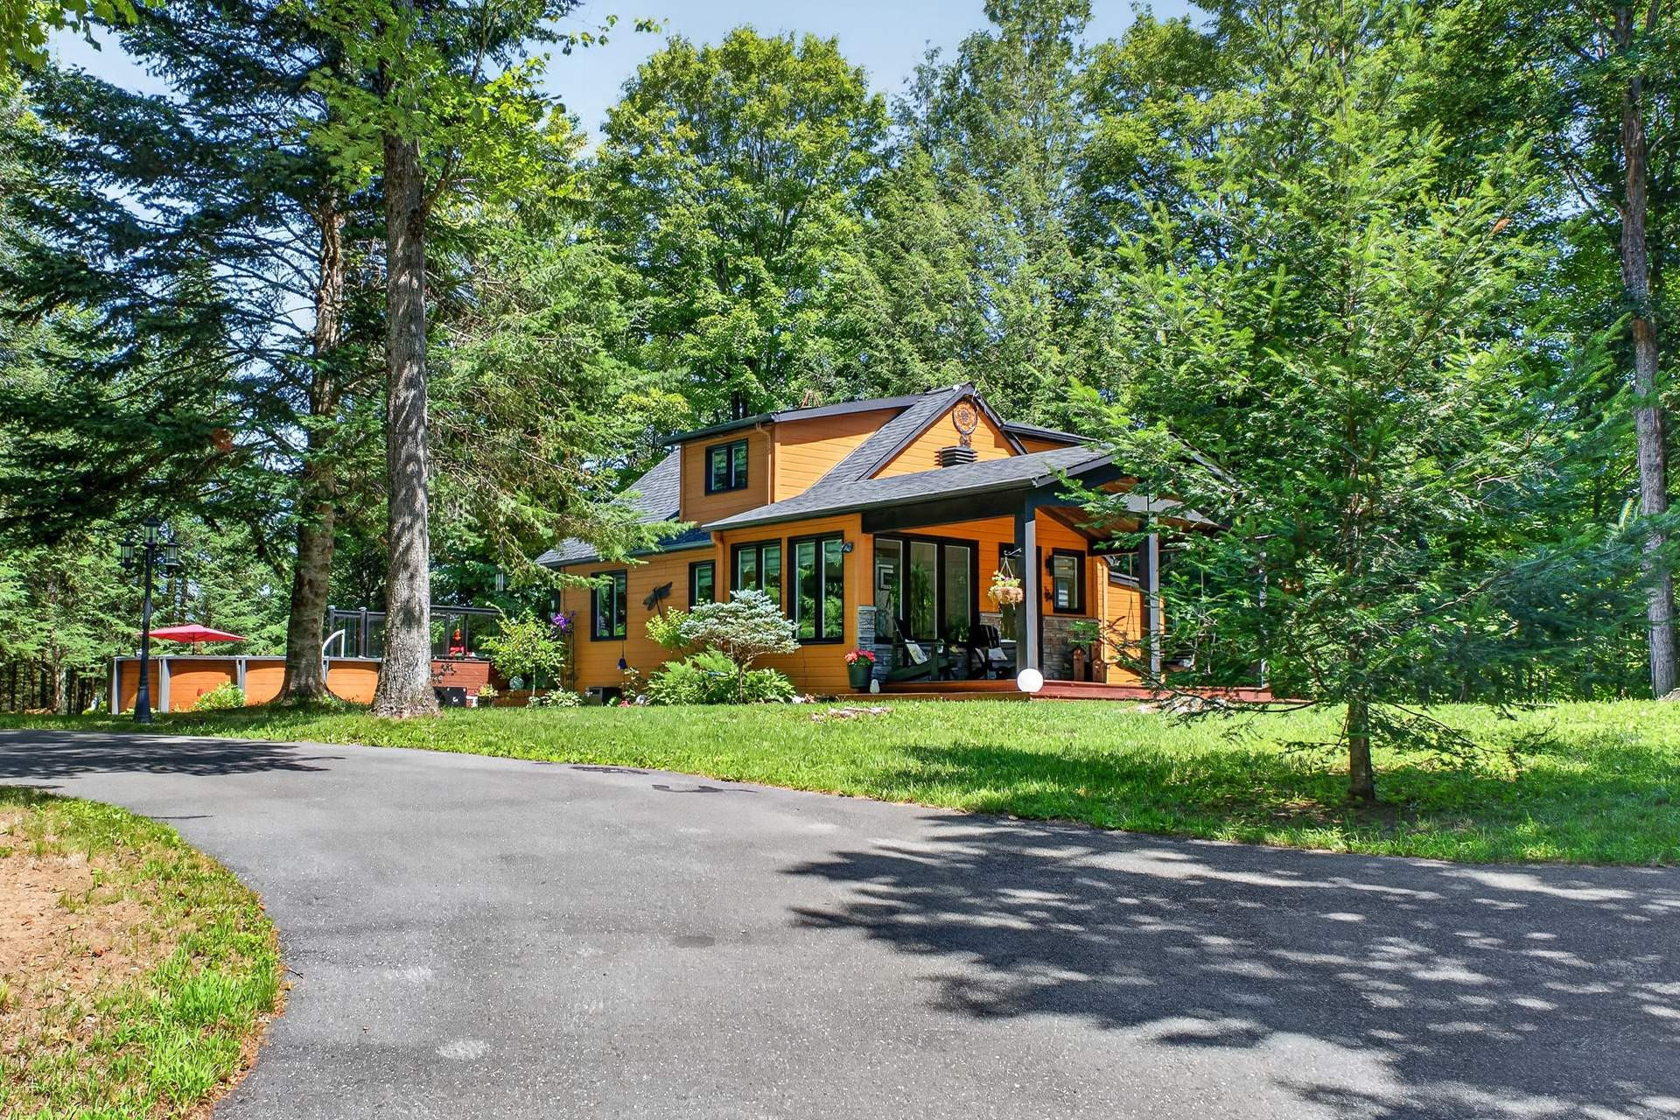
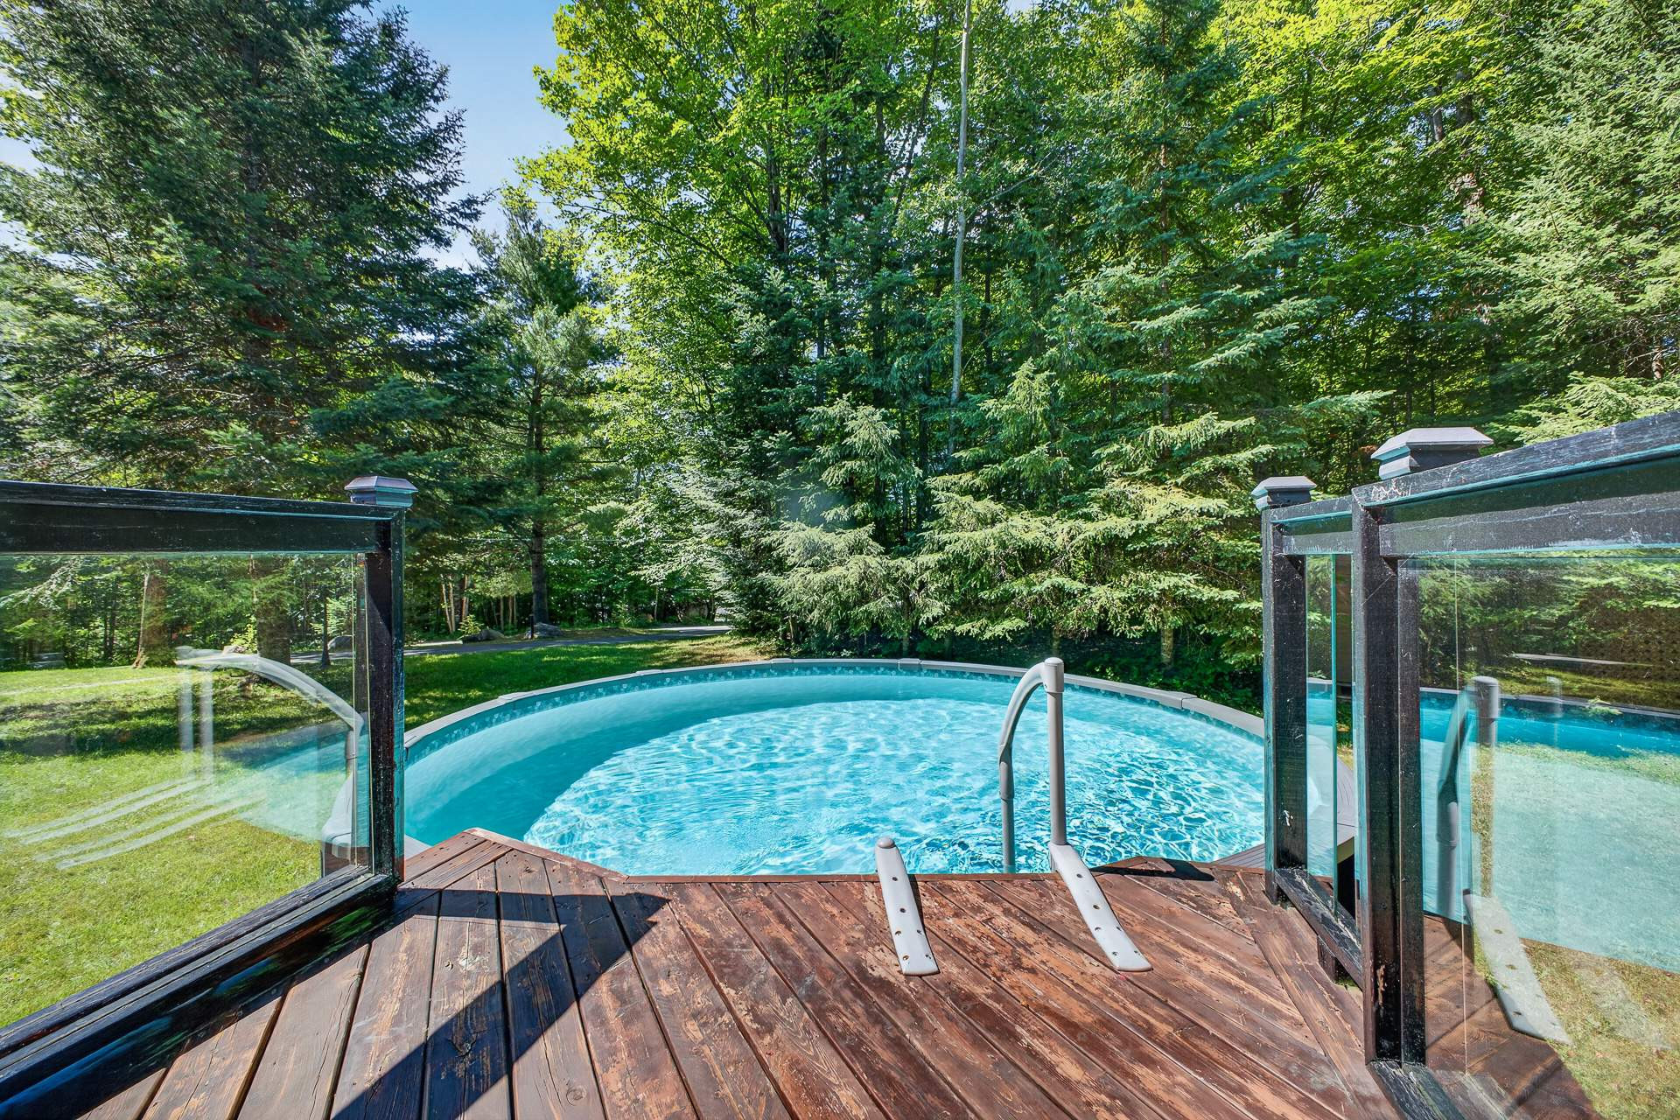
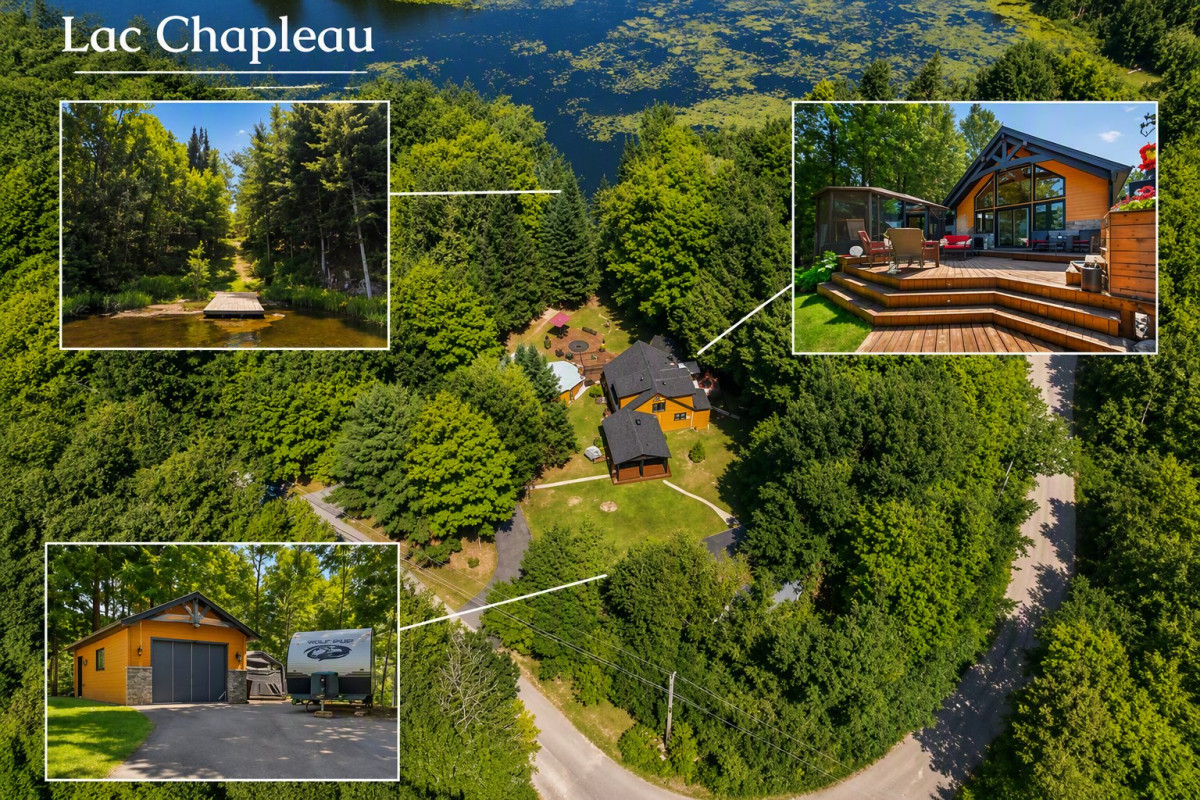
- Heated swimming pool, perfect for summer enjoyment.
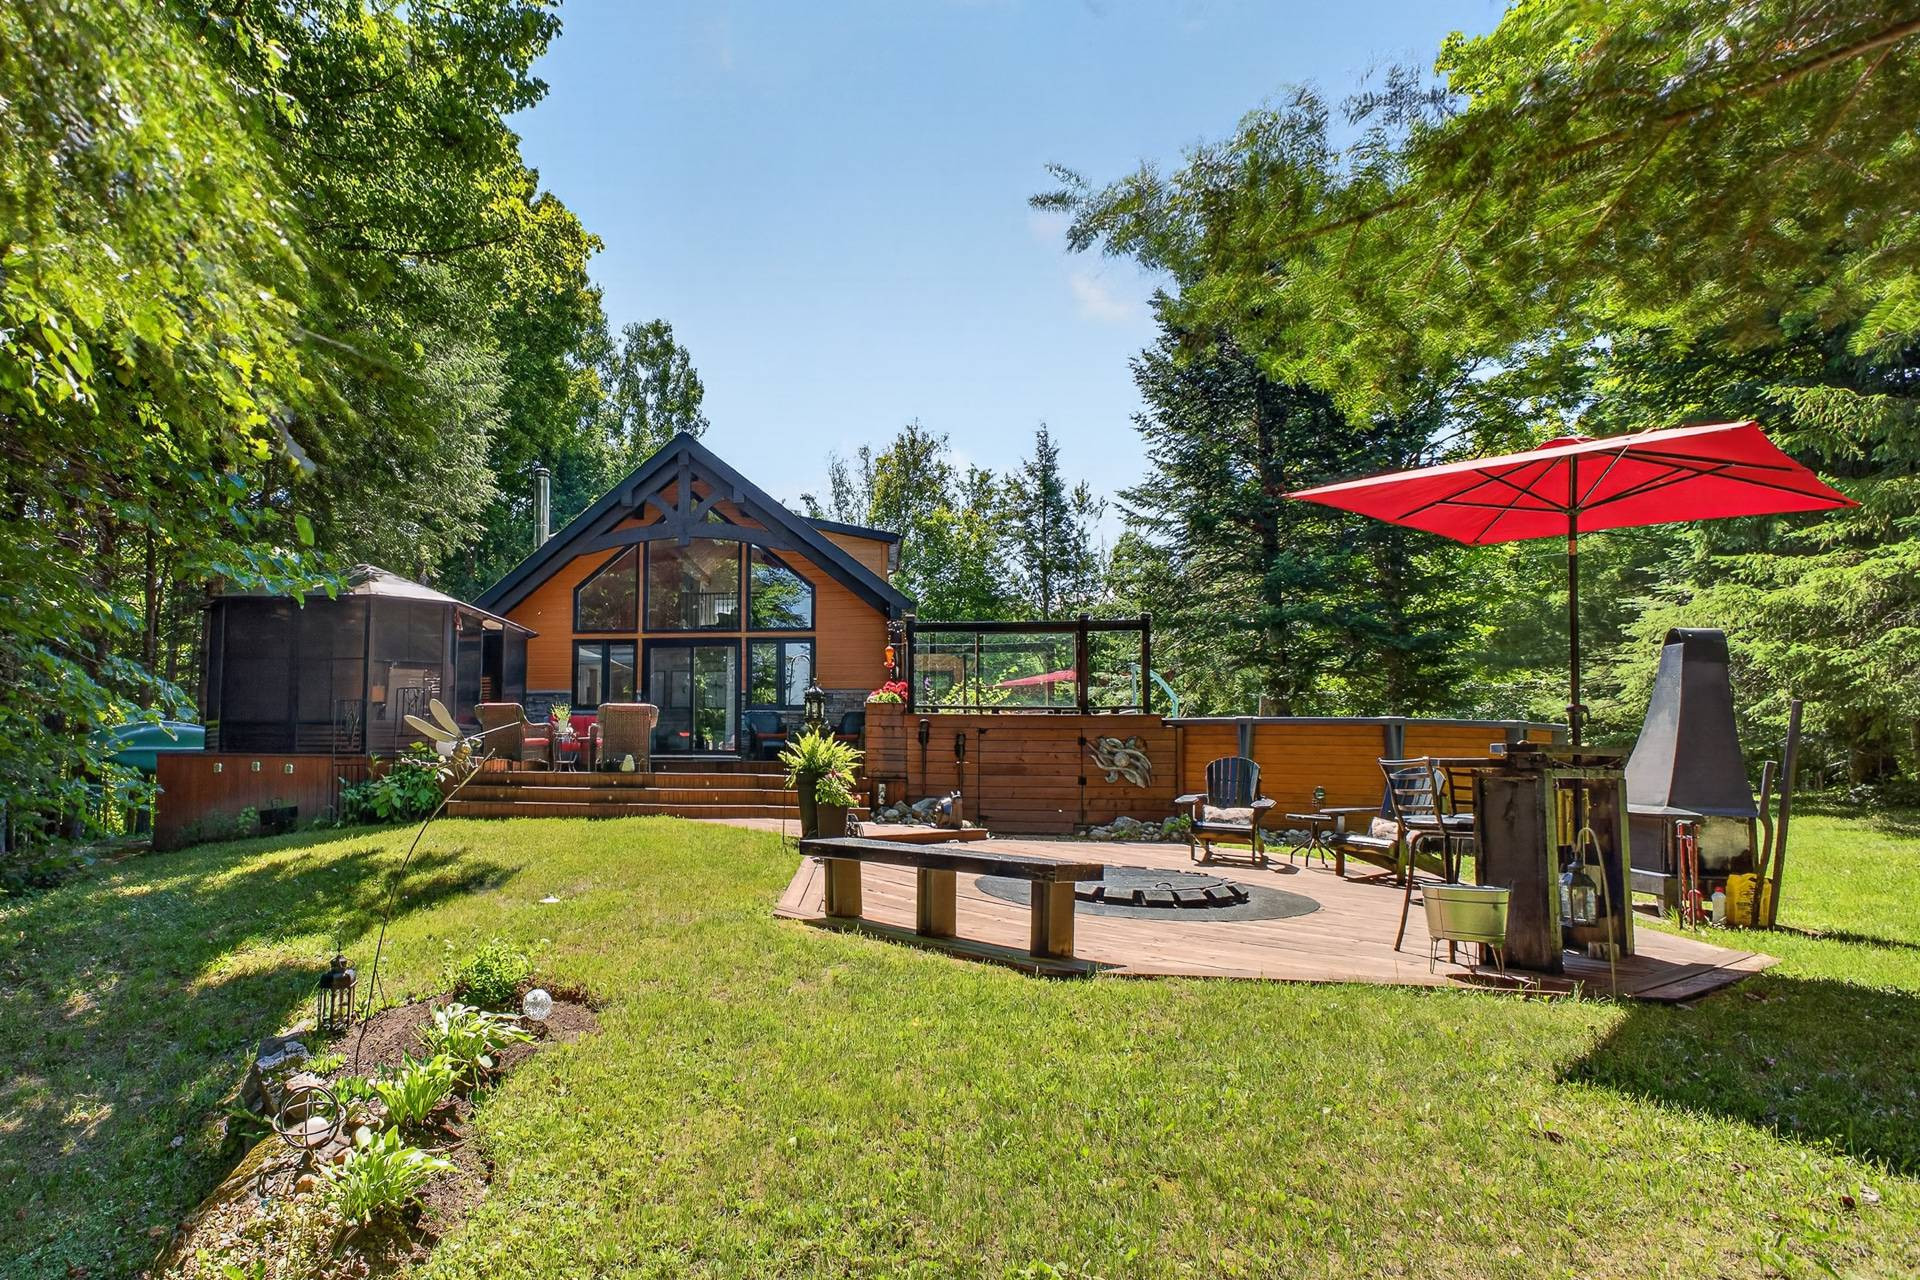
- Spacious terrace, ideal for entertaining and outdoor dining.
- Front balcony, perfect for relaxing with your morning coffee.
- Dedicated fire pit area to enjoy evenings with family and friends.
- Detached garage offering ample storage or workshop space.
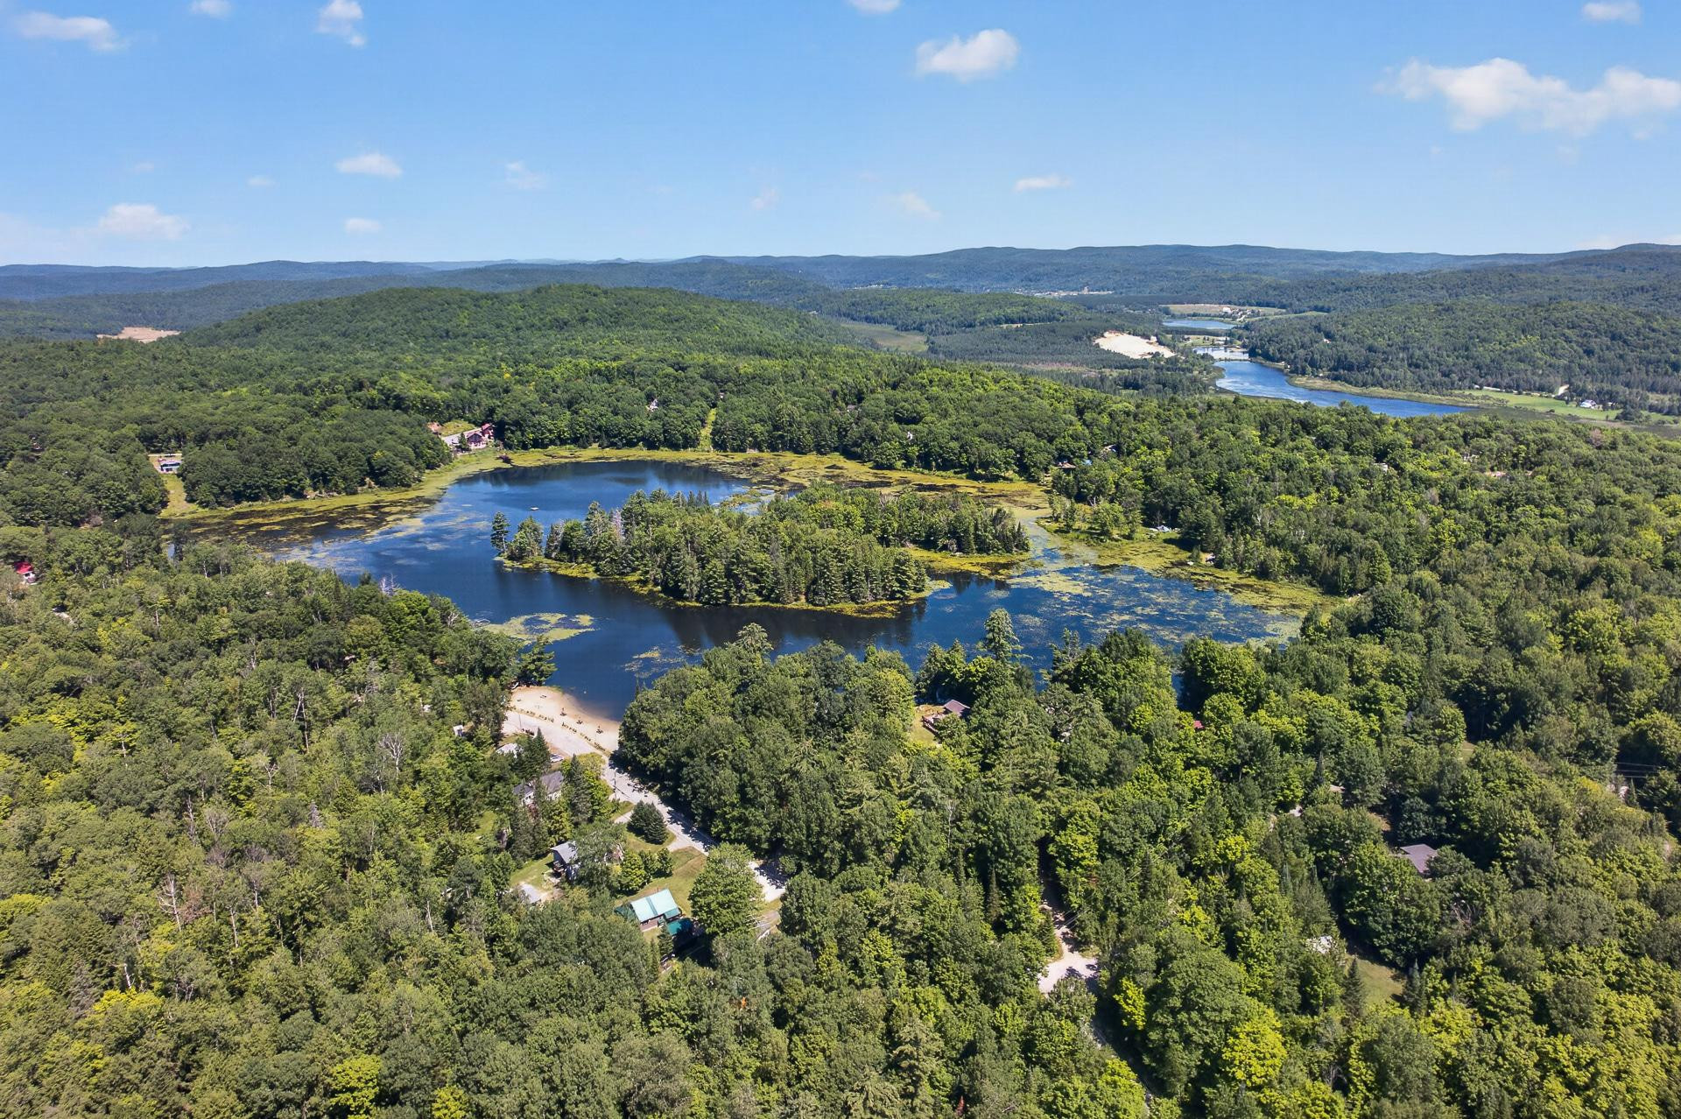
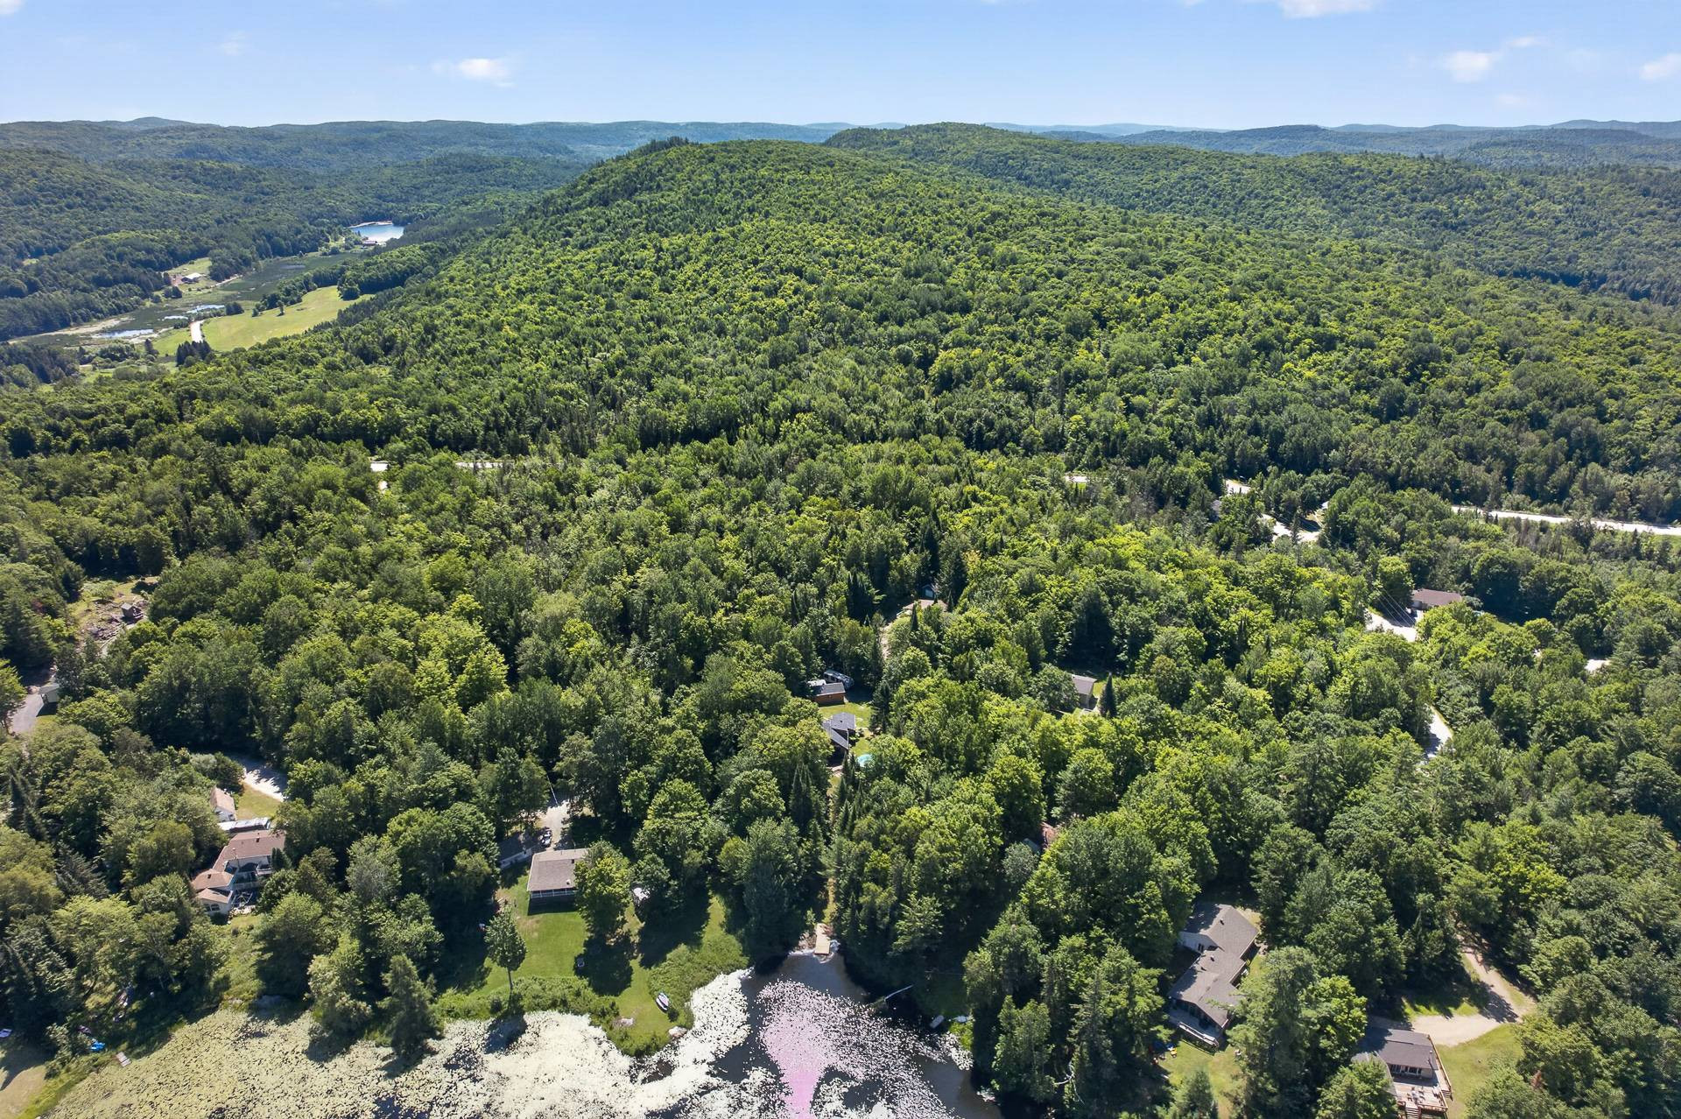
- Peaceful setting surrounded by nature.
LOCATION
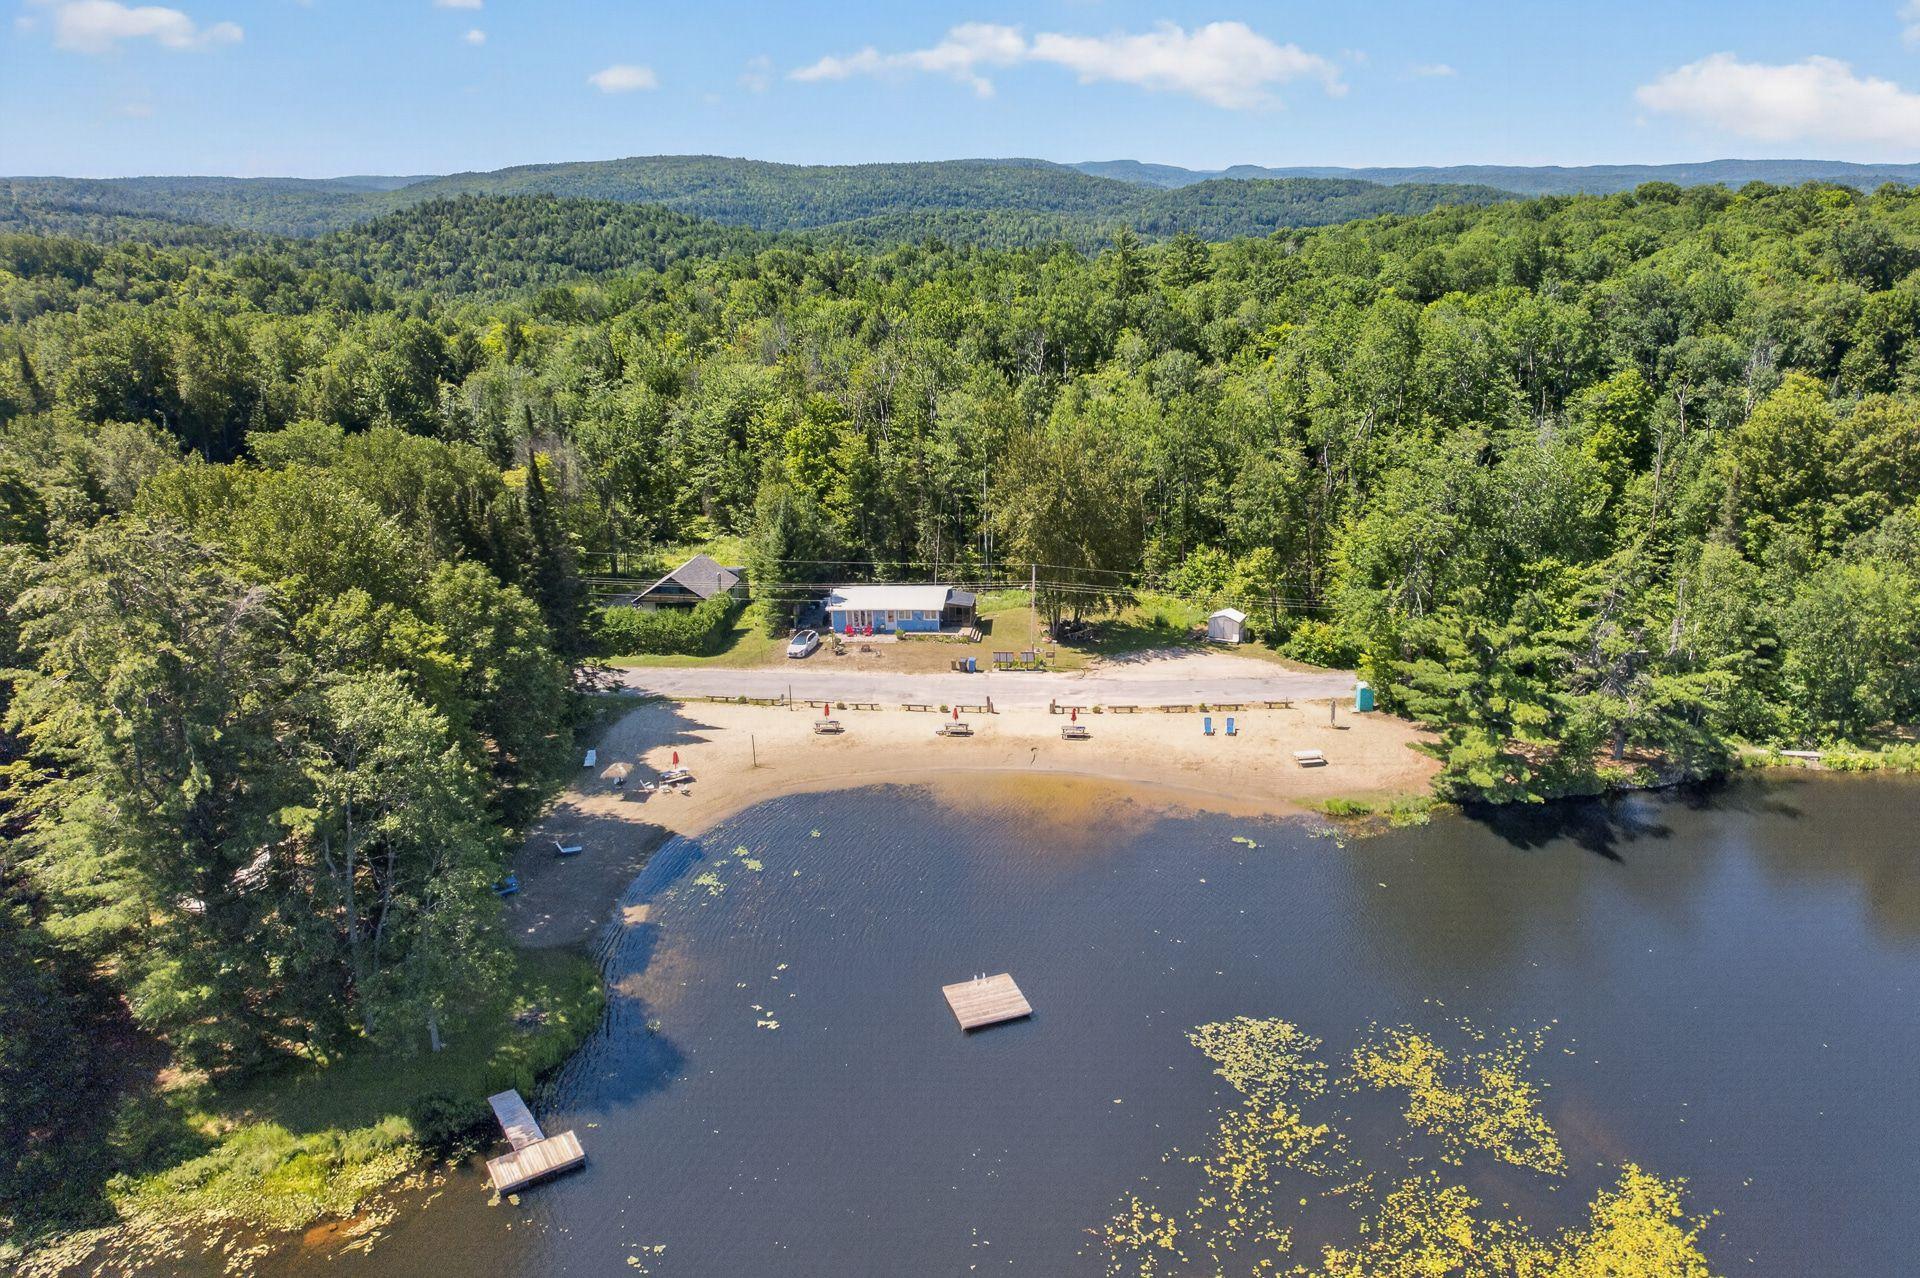
- Notarized access to Lake Chapleau for swimming, kayaking, canoeing, and other water activities.
- Located in the peaceful community of Notre-Dame-de-la-Salette.
- Close to trails, nature, and year-round outdoor recreation.
This fully renovated turnkey home combines comfort, privacy, and outdoor living, making it the perfect place to enjoy every season.
- Fully renovated, turnkey property.
- Bright and welcoming living spaces.
- Cozy slow-combustion wood stove.
- 2 bedrooms.
- 1 full bathroom.
- Ensuite powder room connected to the primary bedroom.
- Approximately 1,006 sq. ft. of living space.
EXTERIOR
- Beautiful lot of nearly one acre.
- Heated swimming pool, perfect for summer enjoyment.
- Spacious terrace, ideal for entertaining and outdoor dining.
- Front balcony, perfect for relaxing with your morning coffee.
- Dedicated fire pit area to enjoy evenings with family and friends.
- Detached garage offering ample storage or workshop space.
- Peaceful setting surrounded by nature.
LOCATION
- Notarized access to Lake Chapleau for swimming, kayaking, canoeing, and other water activities.
- Located in the peaceful community of Notre-Dame-de-la-Salette.
- Close to trails, nature, and year-round outdoor recreation.
This fully renovated turnkey home combines comfort, privacy, and outdoor living, making it the perfect place to enjoy every season.
Building features
Dimensions
7.43 M X 10.53 M
Windows
PVC
Foundation
Concrete block
Siding
- Stone
- Vinyl
Basement
Crawl space
Window type
Crank handle
Roofing
Asphalt shingles
Construction year
1987
Land features
Dimensions
85.95 M X 41.38 M
Land area
3556.3 SM
Driveway
Asphalt
Distinctive features
- Water access
- No neighbours in the back
- Wooded lot: hardwood trees
- Non navigable
Proximity
- Golf
- Park - green area
Parking
- Outdoor
- Garage
Topography
- Sloped
- Flat
Rooms details
| Rooms | Levels | Dimensions | Covering |
|---|---|---|---|
| Living room | 1st level/Ground floor | 15.11x13 P | Wood |
| Dining room | 1st level/Ground floor | 7.4x9.4 P | Wood |
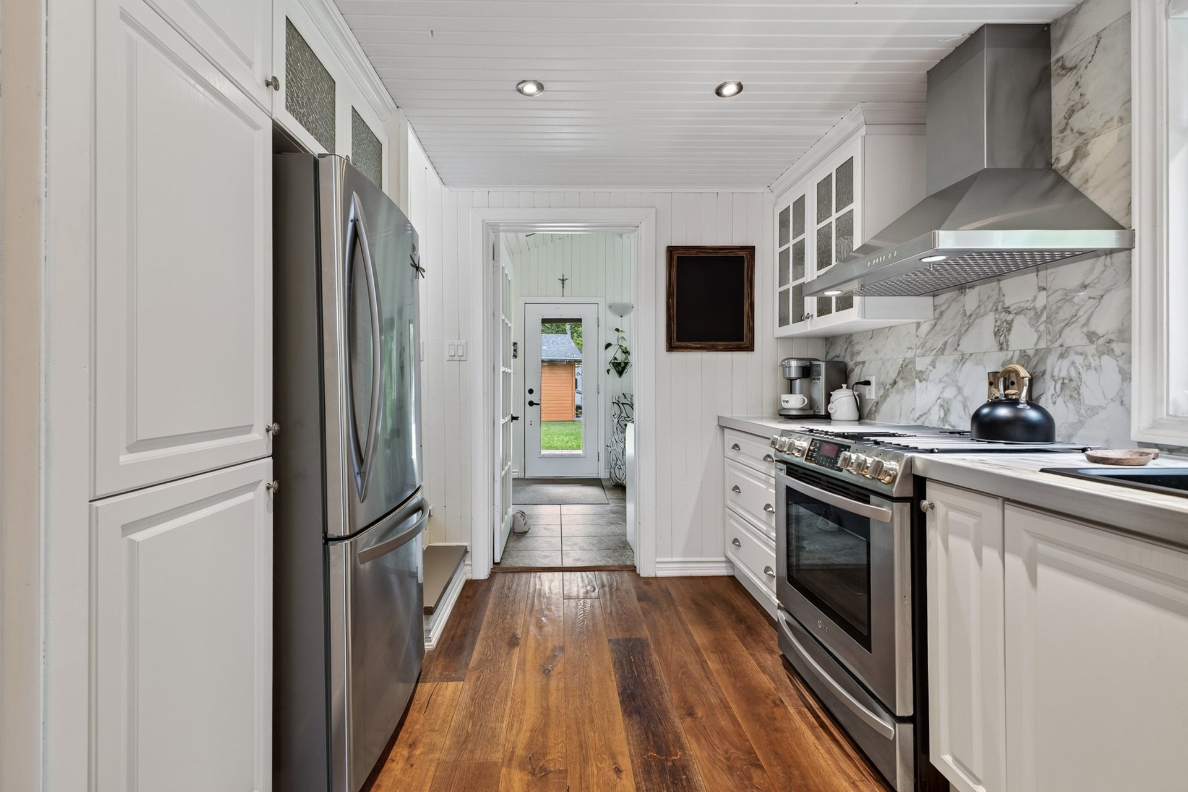
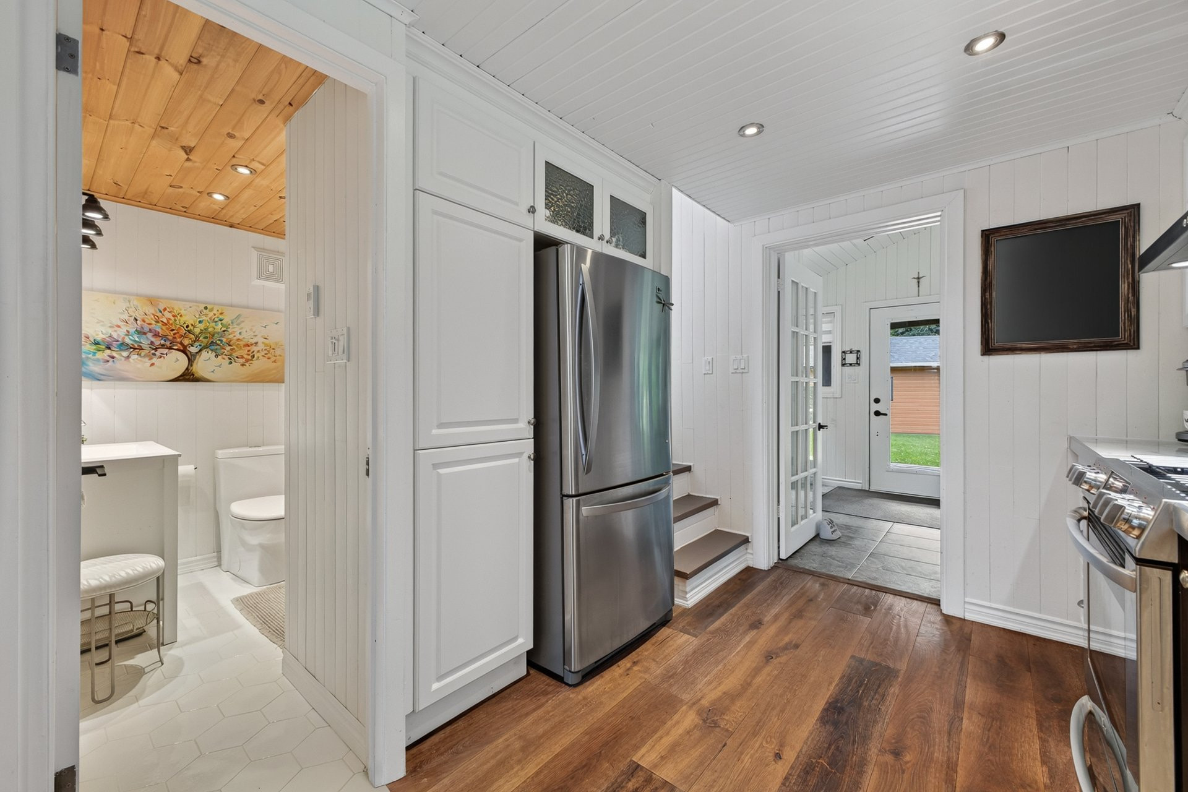
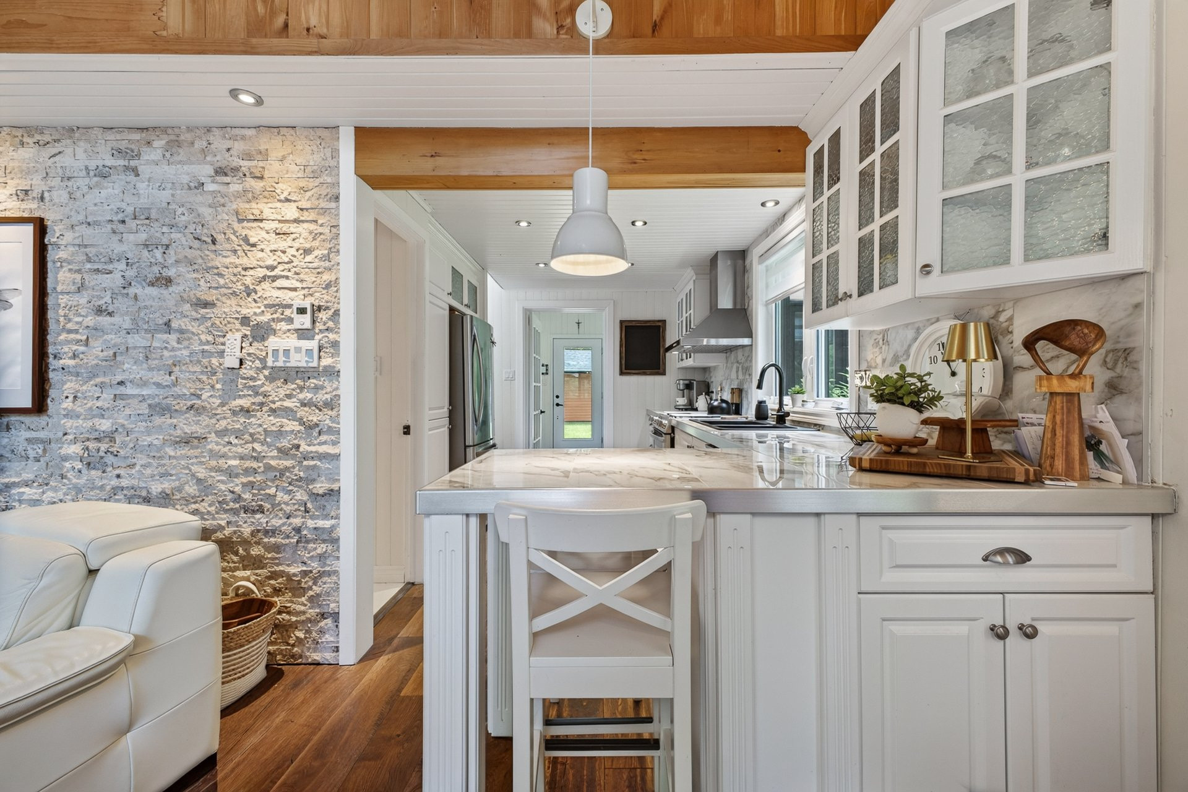
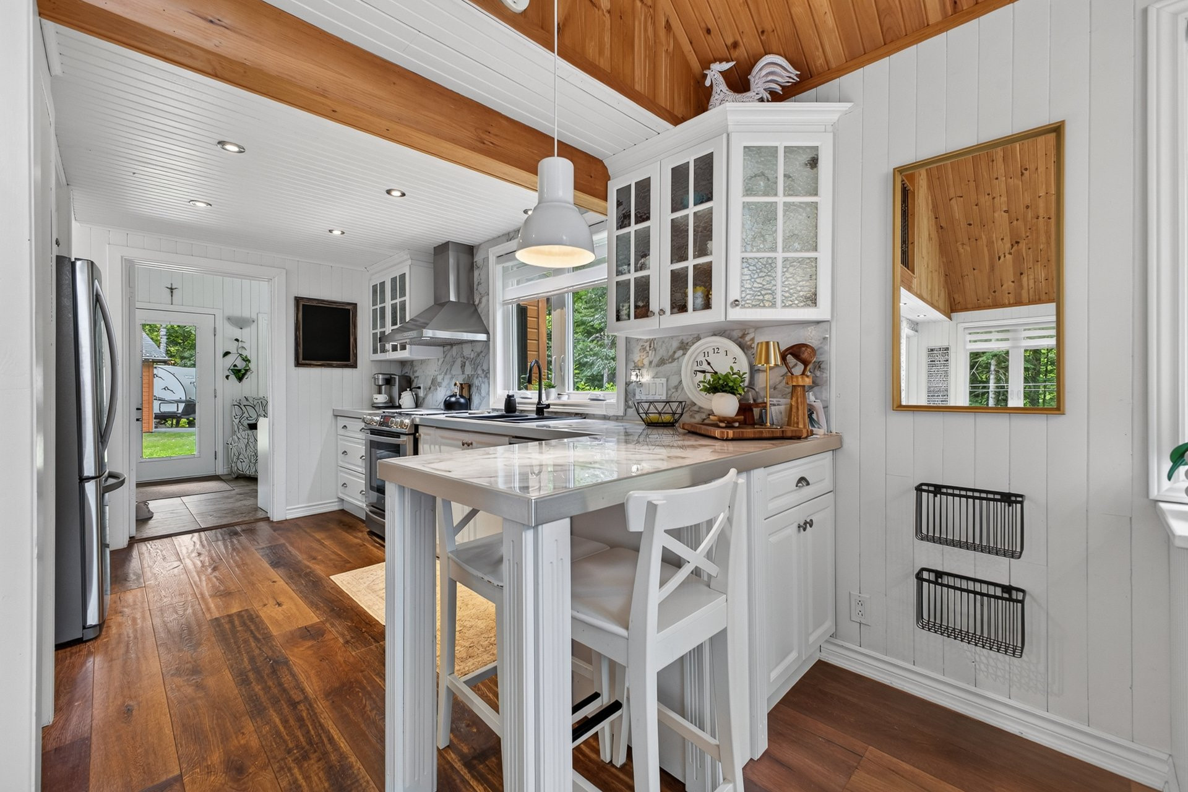
| Kitchen | 1st level/Ground floor | 9.5x13.7 P | Wood |
| Bathroom | 1st level/Ground floor | 7.11x6.8 P | Ceramic tiles |
| Bedroom | 1st level/Ground floor | 8.11x9.6 P | Wood |
| Laundry room | 1st level/Ground floor | 5.9x9.6 P | Ceramic tiles |
| Veranda | 1st level/Ground floor | 15.3x9.8 P | Ceramic tiles |
| Bedroom | 2nd floor | 14.9x8.10 P | Wood |
| Walk-in closet | 2nd floor | 8.2x8.6 P | Wood |
| Washroom | 2nd floor | 7.7x2.8 P | Ceramic tiles |
Building features
Cupboard
Thermoplastic
Water supply
Artesian well
Heating energy
Electricity
Equipment available
Private yard
Hearth stove
Wood burning stove
Garage
Detached
Pool
- Heated
- Above-ground
Bathroom / Washroom
Adjoining to primary bedroom
Sewage system
Purification field
View
Water
Zoning
Residential
Financial information
Land evaluation
78 800 $
Building evaluation
282 200 $
Municipal taxes (2026)
3 855 $
School taxes (2026)
245 $
Inclusions
Refrigerator, stove, dishwasher, washer and dryer, kitchen table and chairs, and island stools.
Exclusions
Furniture and personal belongings.