
624 900$
Bungalow for sale
- 6
- 2
- 1270.14 SF
Description
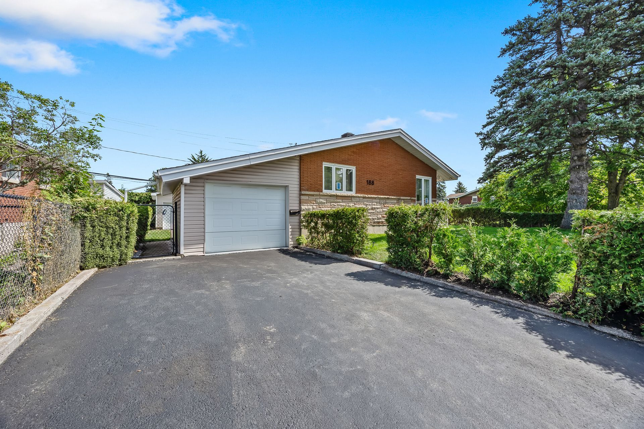
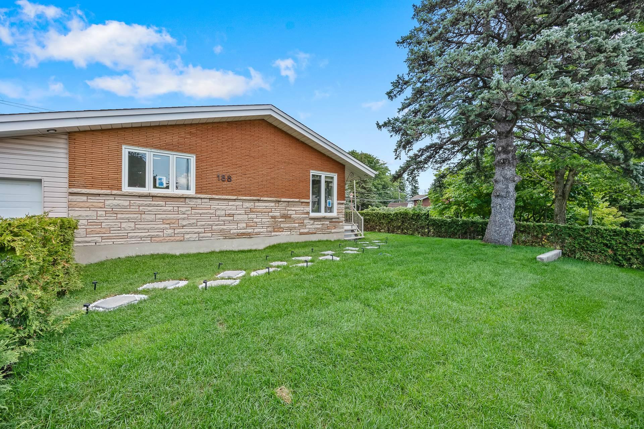
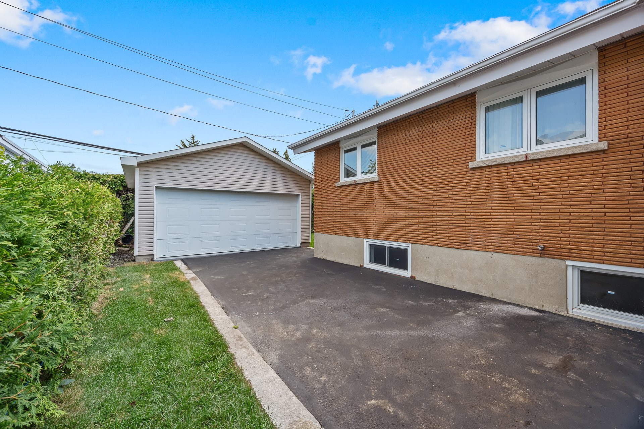
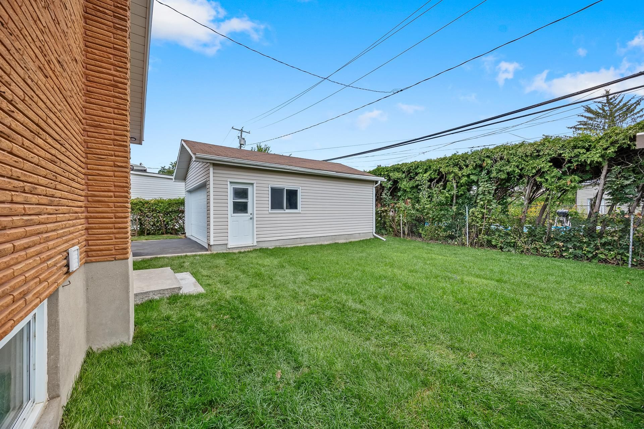
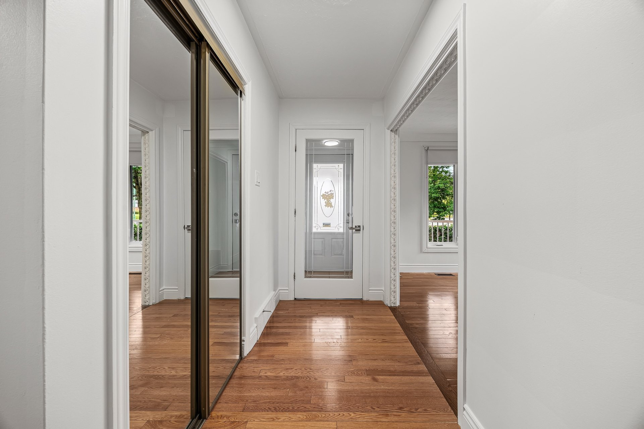
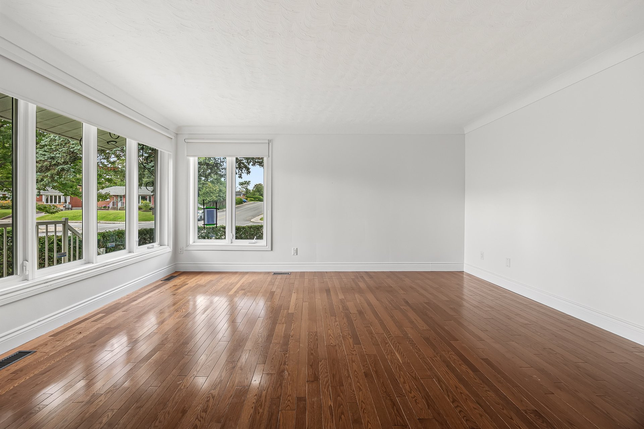
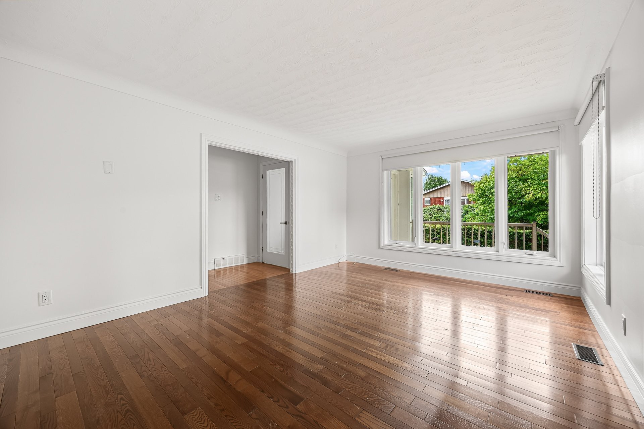
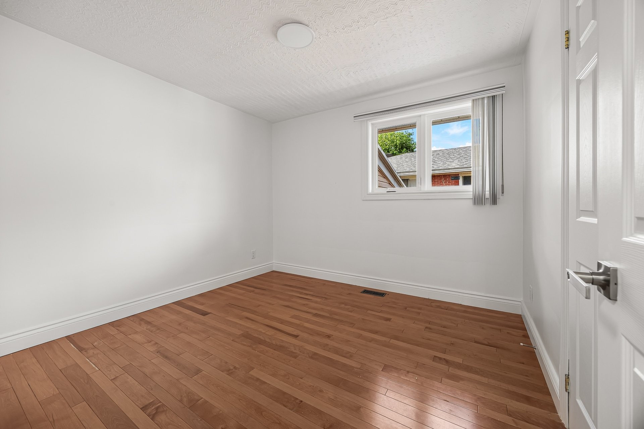
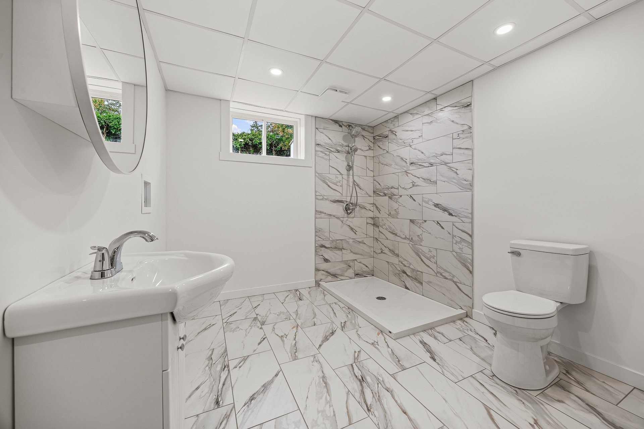
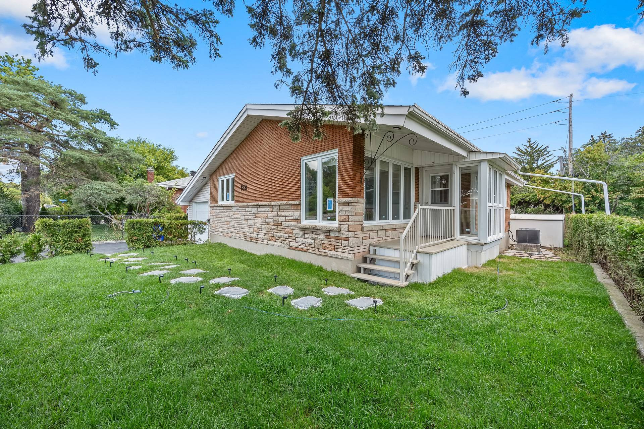
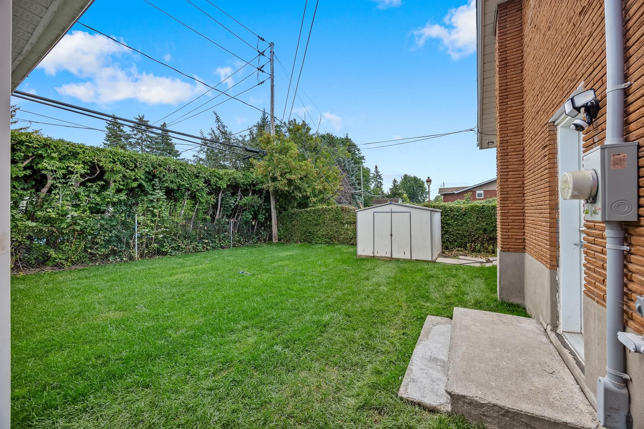
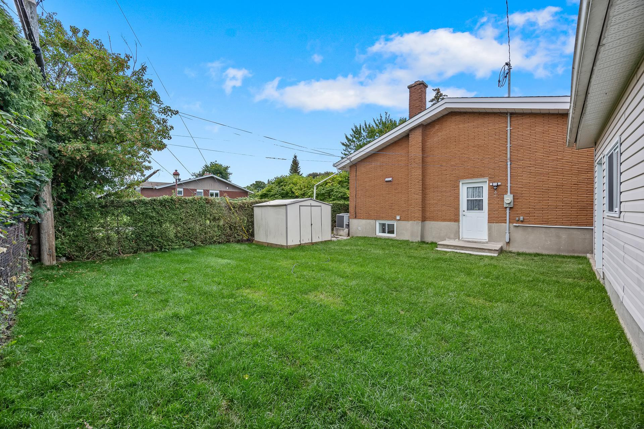
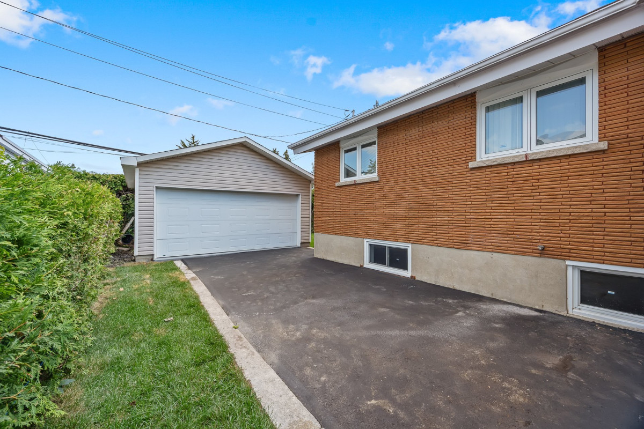
Beautiful newly renovated bungalow offering space, versatility, and a prime location! The property features 3 bedrooms on the main floor and 3 additional bedrooms in the basement, making it ideal for a large family. Enjoy both an attached garage and a detached garage, perfect for a contractor, workshop, or additional storage. A separate exterior entrance providing direct access to the basement also offers excellent potential for a secondary dwelling. Located near a children's park, Cégep de l'Outaouais, and public transportation. For more information , contact me
More information
No data for this sectionBuilding features
Dimensions
28 P X 42.11 P
Windows
PVC
Foundation
Poured concrete
Siding
- Brick
- Stone
- Vinyl
Basement
- 6 feet and over
- Finished basement
Window type
Crank handle
Roofing
Asphalt shingles
Construction year
1962
Land features
Dimensions
60 P X 98.1 P
Land area
5884.63 SF
Driveway
Asphalt
Proximity
- Highway
- Cegep
- Daycare centre
- Golf
- Hospital
- Bicycle path
- Elementary school
- Alpine skiing
- Cross-country skiing
- Public transport
- University
Parking
- Outdoor
- Garage
Topography
Flat
Rooms details
| Rooms | Levels | Dimensions | Covering |
|---|---|---|---|
| Hallway | 1st level/Ground floor | 6.6x5.7 P | Other |
| Hallway | 1st level/Ground floor | 4.1x4.1 P | Wood |
| Living room | 1st level/Ground floor | 12.11x15.8 P | Wood |
| Dining room | 1st level/Ground floor | 8x14.11 P | Ceramic tiles |
| Kitchen | 1st level/Ground floor | 10.3x14.11 P | Ceramic tiles |
| Primary bedroom | 1st level/Ground floor | 15.7x9.10 P | Wood |
| Bedroom | 1st level/Ground floor | 9.10x10.4 P | Wood |
| Bedroom | 1st level/Ground floor | 11.1x9.10 P | Wood |
| Bathroom | 1st level/Ground floor | 4.11x14.11 P | Ceramic tiles |
| Bedroom | Basement | 12.2x9.10 P | Flexible floor coverings |
| Storage | Basement | 9.10x9.11 P | Flexible floor coverings |
| Family room | Basement | 15x13.8 P | Flexible floor coverings |
| Bedroom | Basement | 9.7x9.10 P | Flexible floor coverings |
| Workshop | Basement | 13.4x11.10 P | Flexible floor coverings |
| Bedroom | Basement | 12.10x14.3 P | Flexible floor coverings |
Building features
Landscaping
- Fenced
- Land / Yard lined with hedges
Water supply
Municipality
Equipment available
- Private yard
- Electric garage door
Garage
- Attached
- Heated
- Detached
- Double width or more
Bathroom / Washroom
Seperate shower
Sewage system
Municipal sewer
Zoning
Residential
Financial information
Land evaluation
245 800 $
Building evaluation
228 800 $
Municipal taxes (2025)
3 922 $
School taxes (2026)
356 $
Inclusions
Light fixtures and blinds.
Exclusions
N.A.