525 000$
Apartment for sale
- 2
- 1
- 1173 SF
Description
- Smartly designed unit ; every square foot is optimized, no wasted space
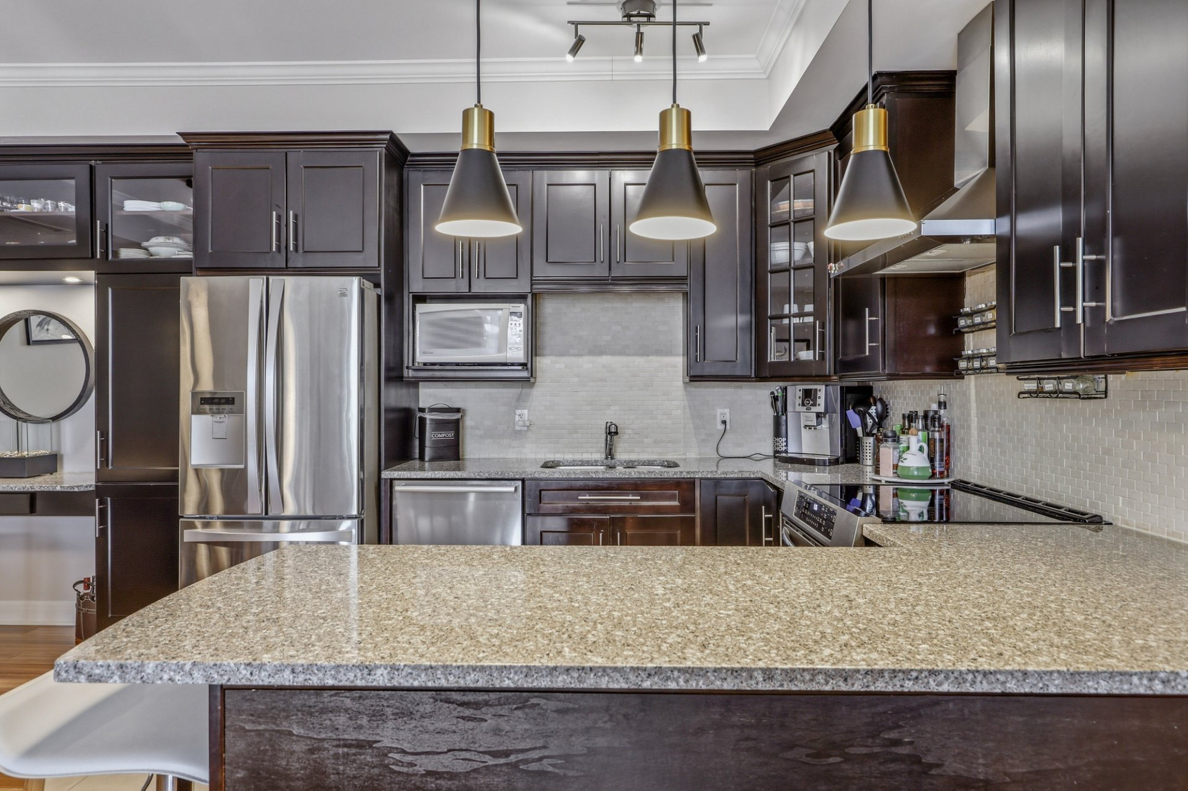
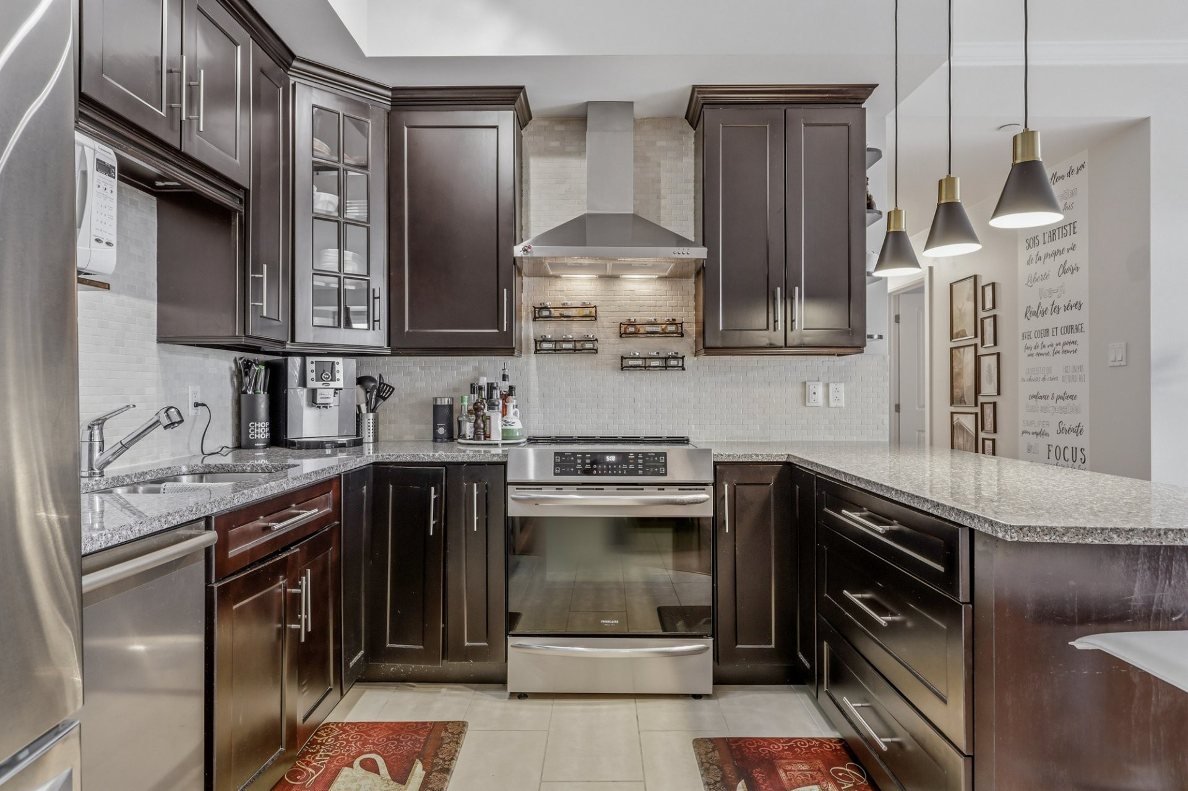
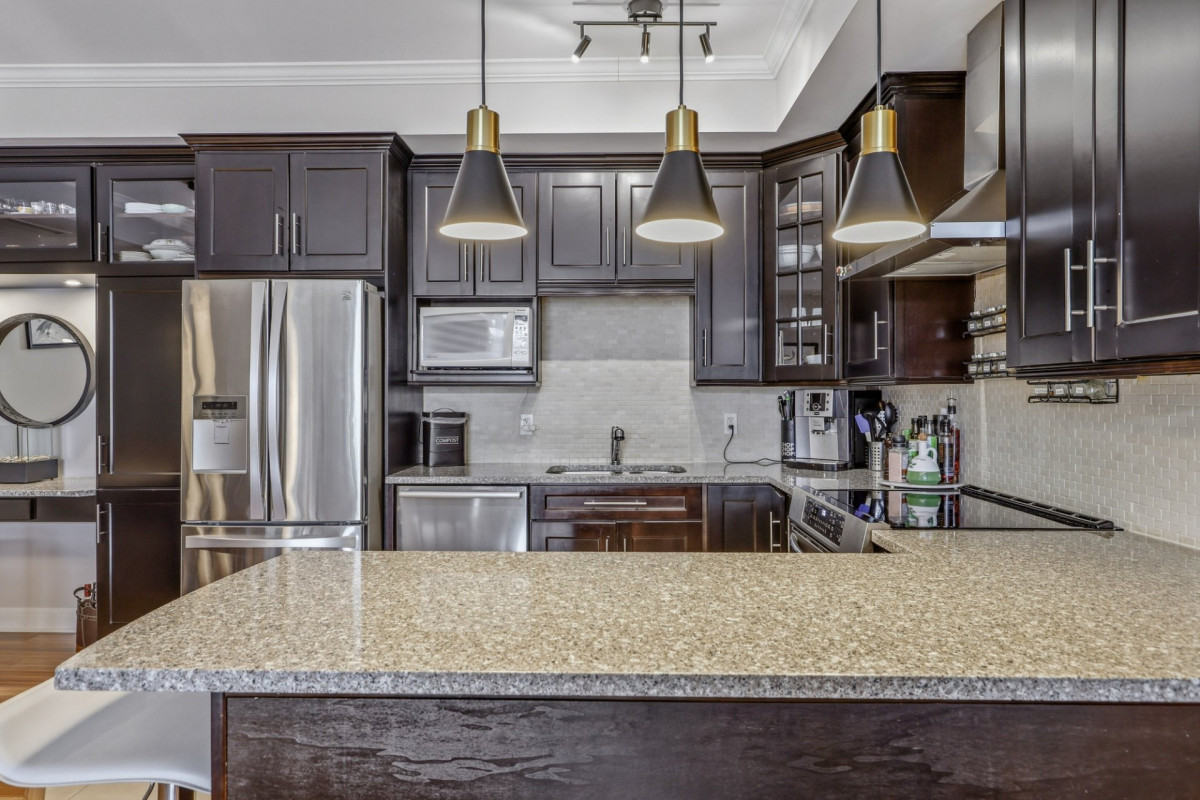
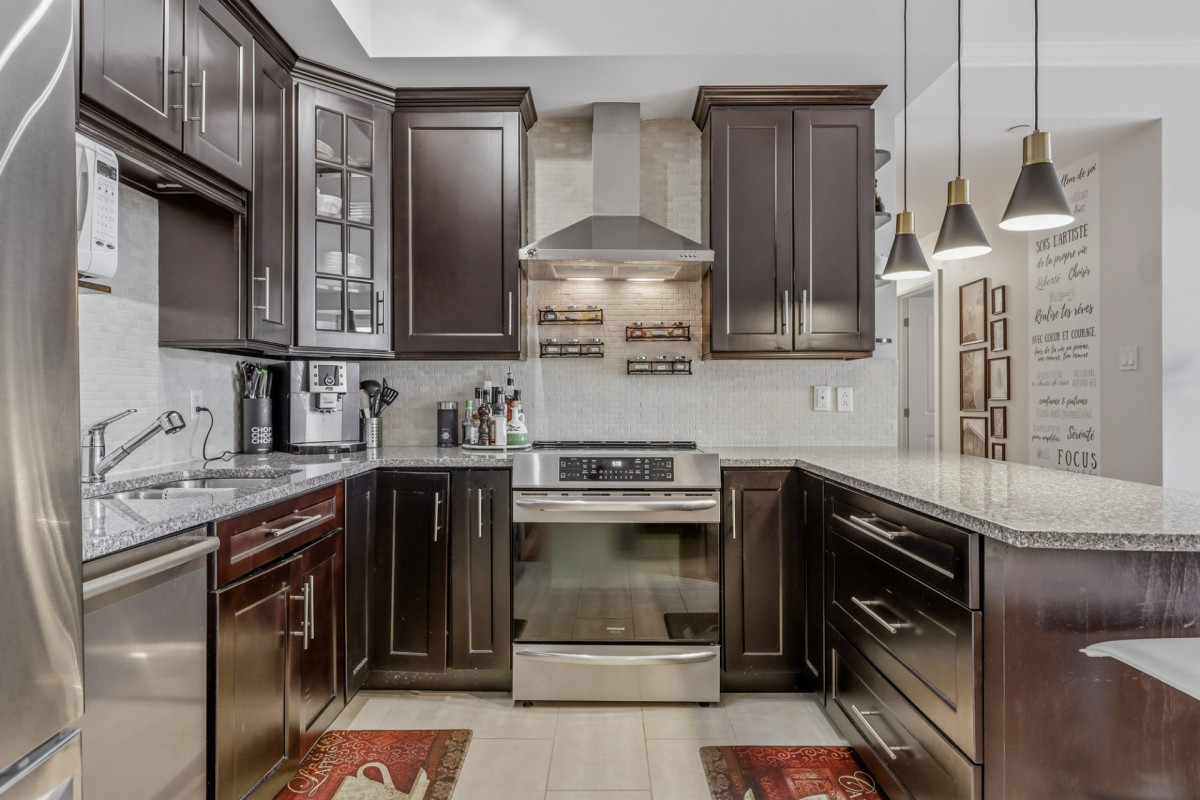
- Elegant kitchen ; maximized storage + generous counter space perfect for cooking and entertaining
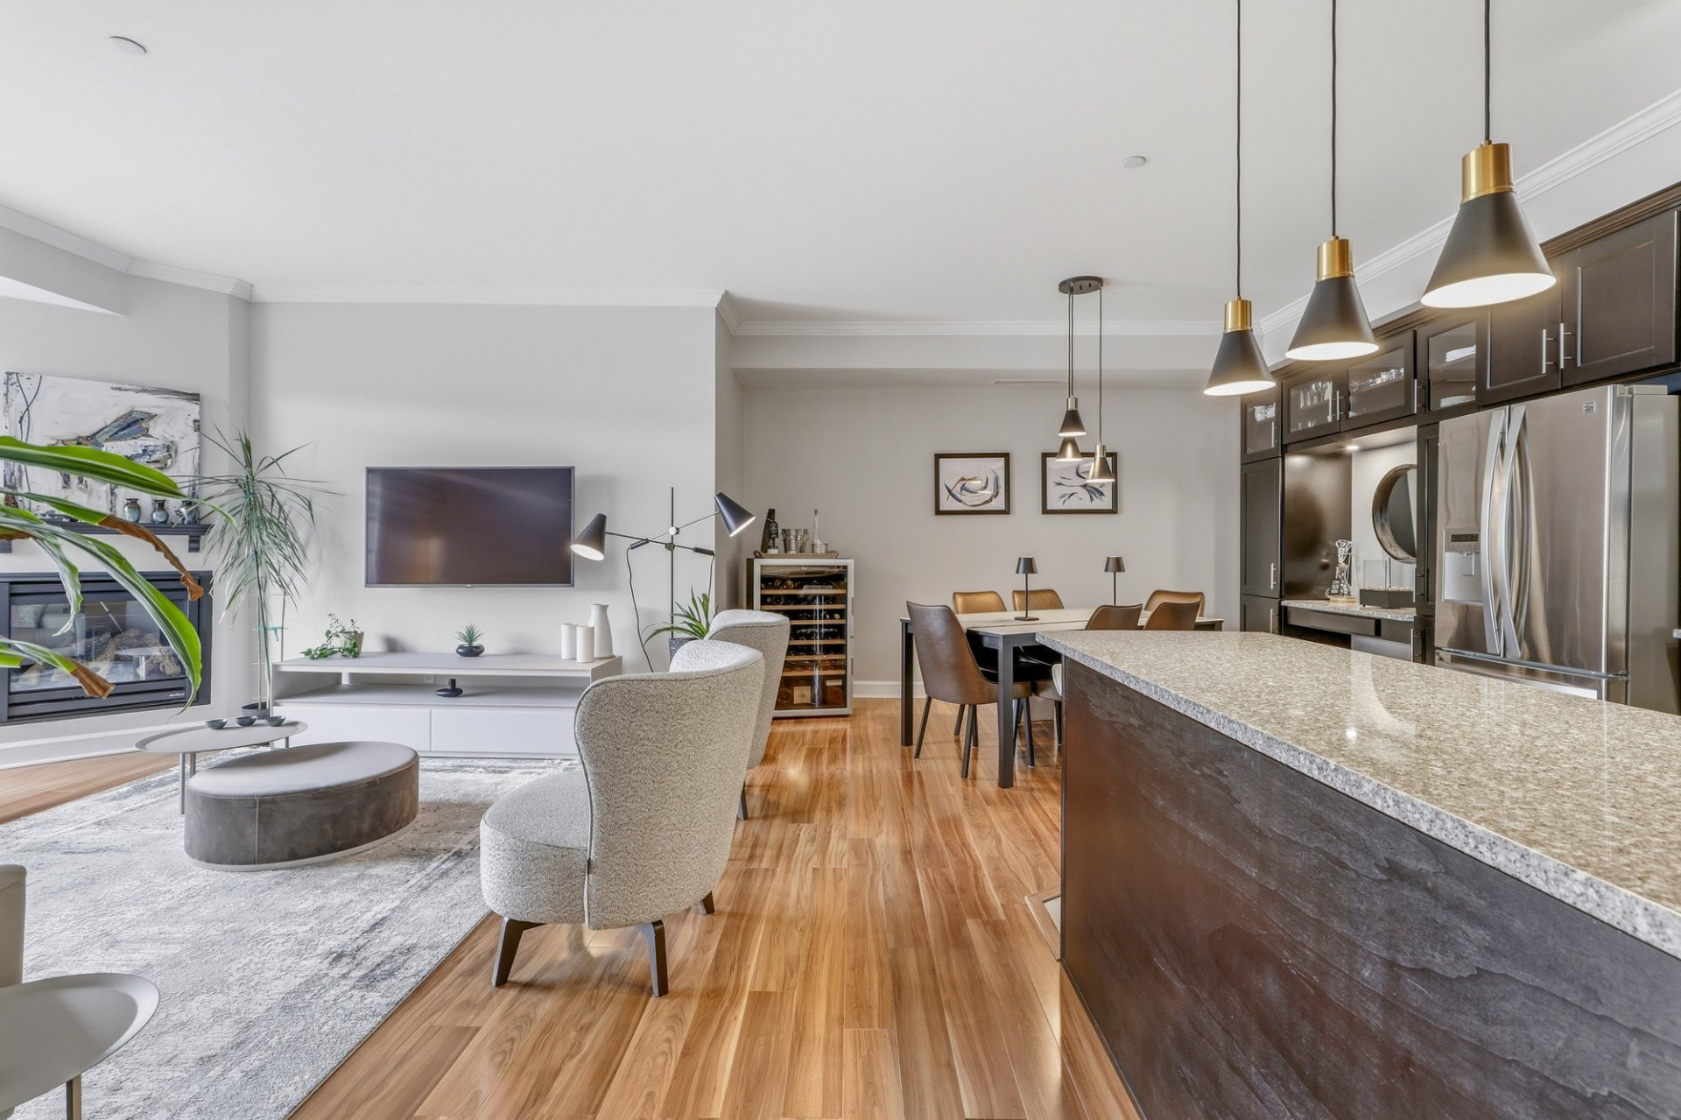
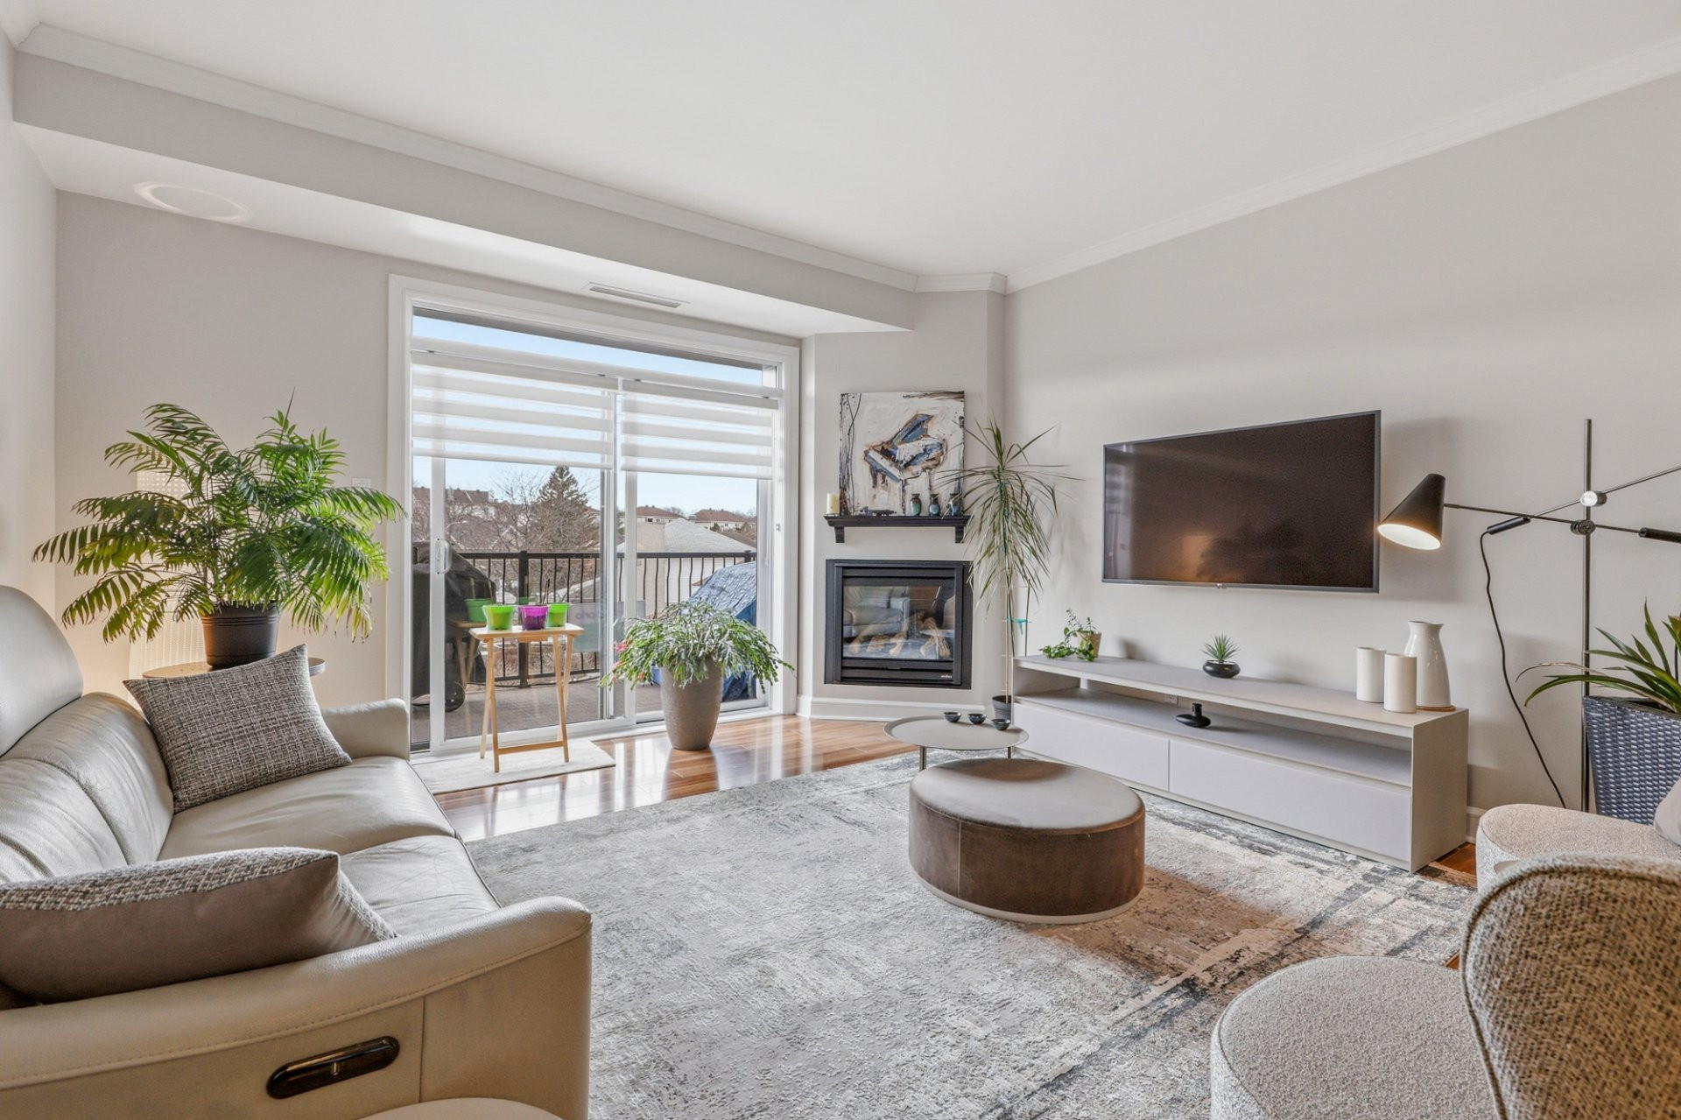
- Bright open-concept living ; warm, natural, and inviting atmosphere
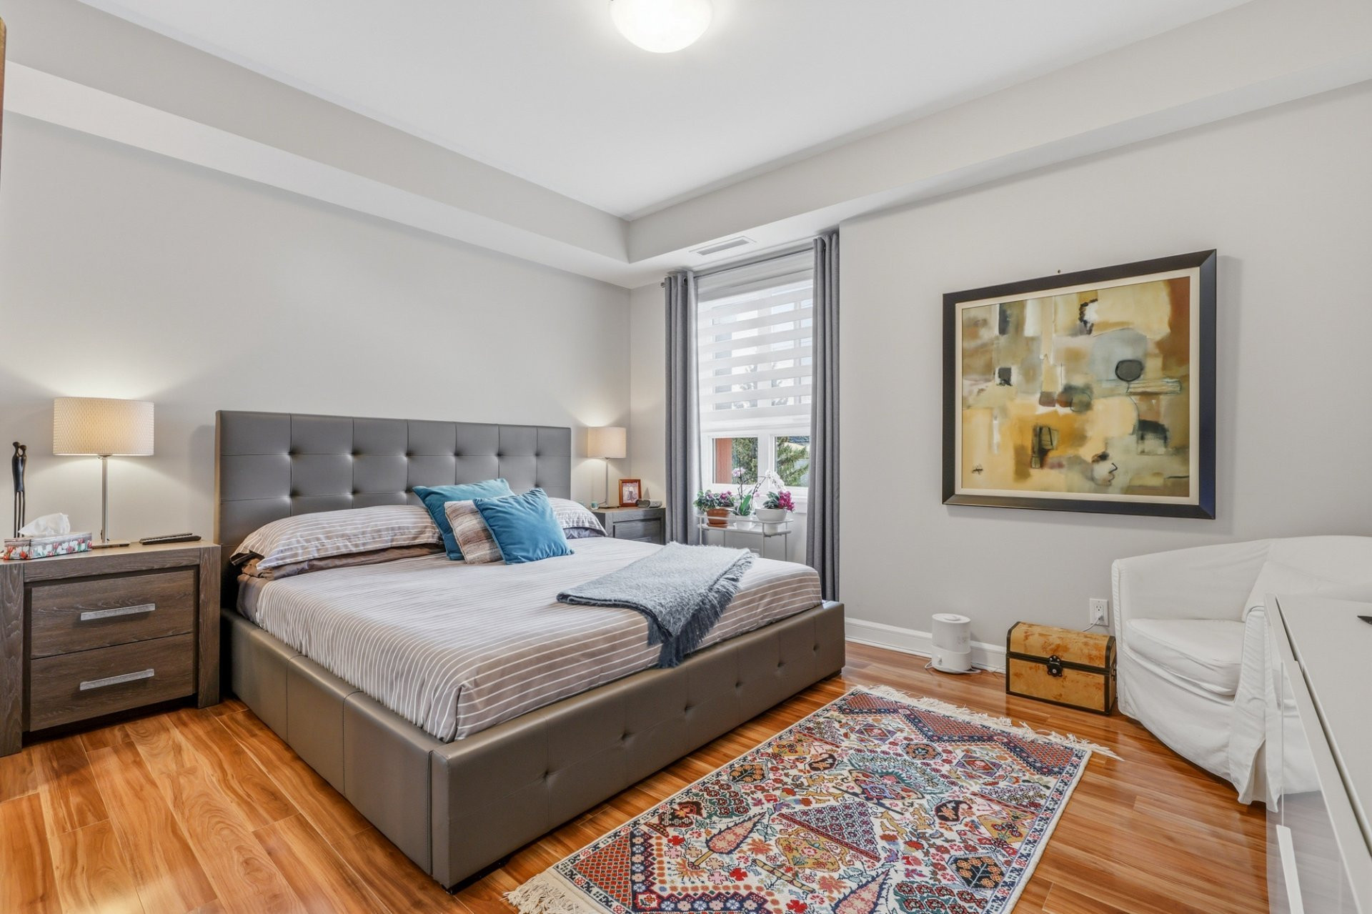
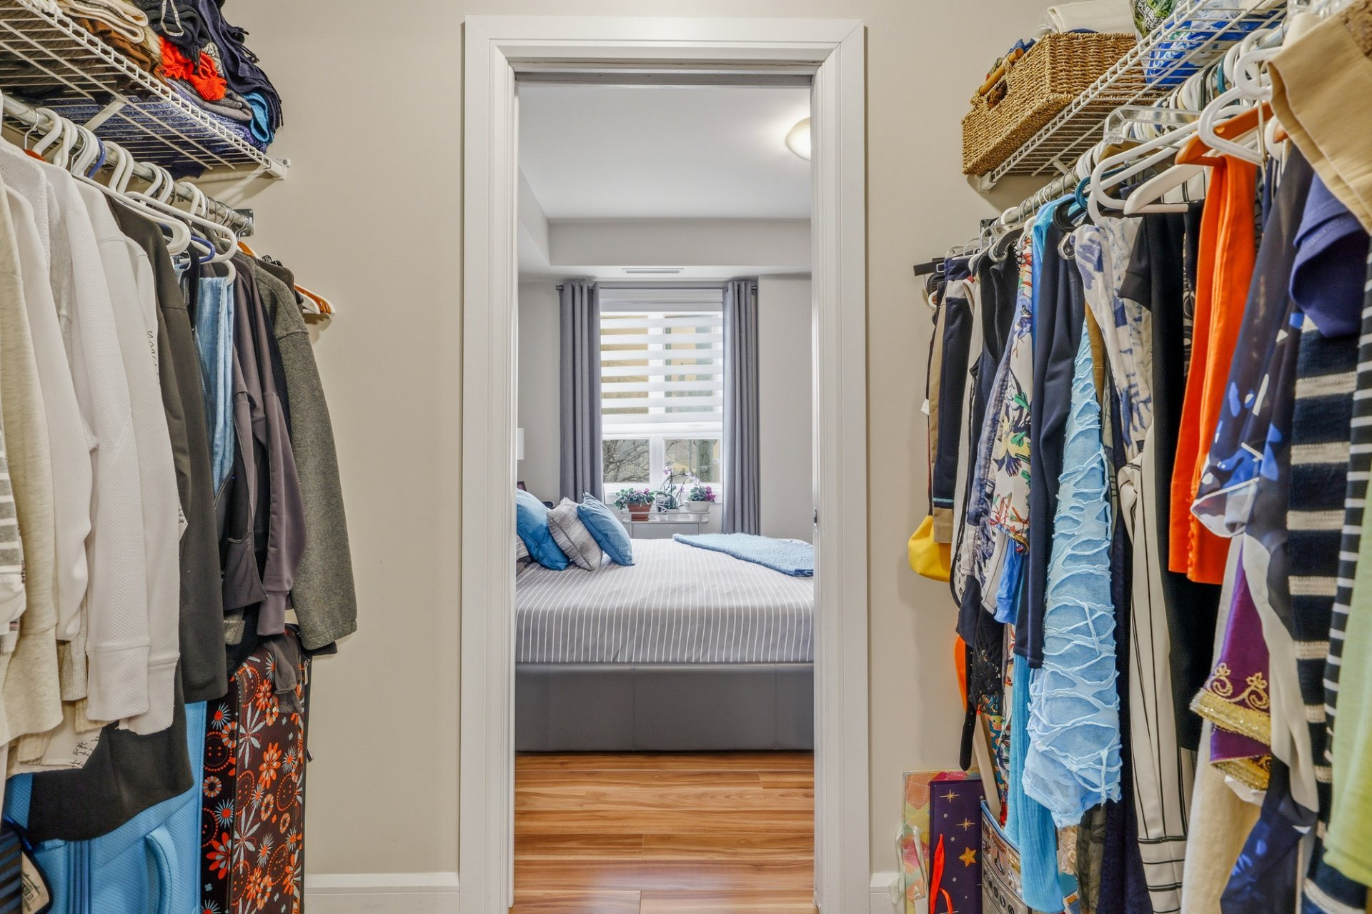
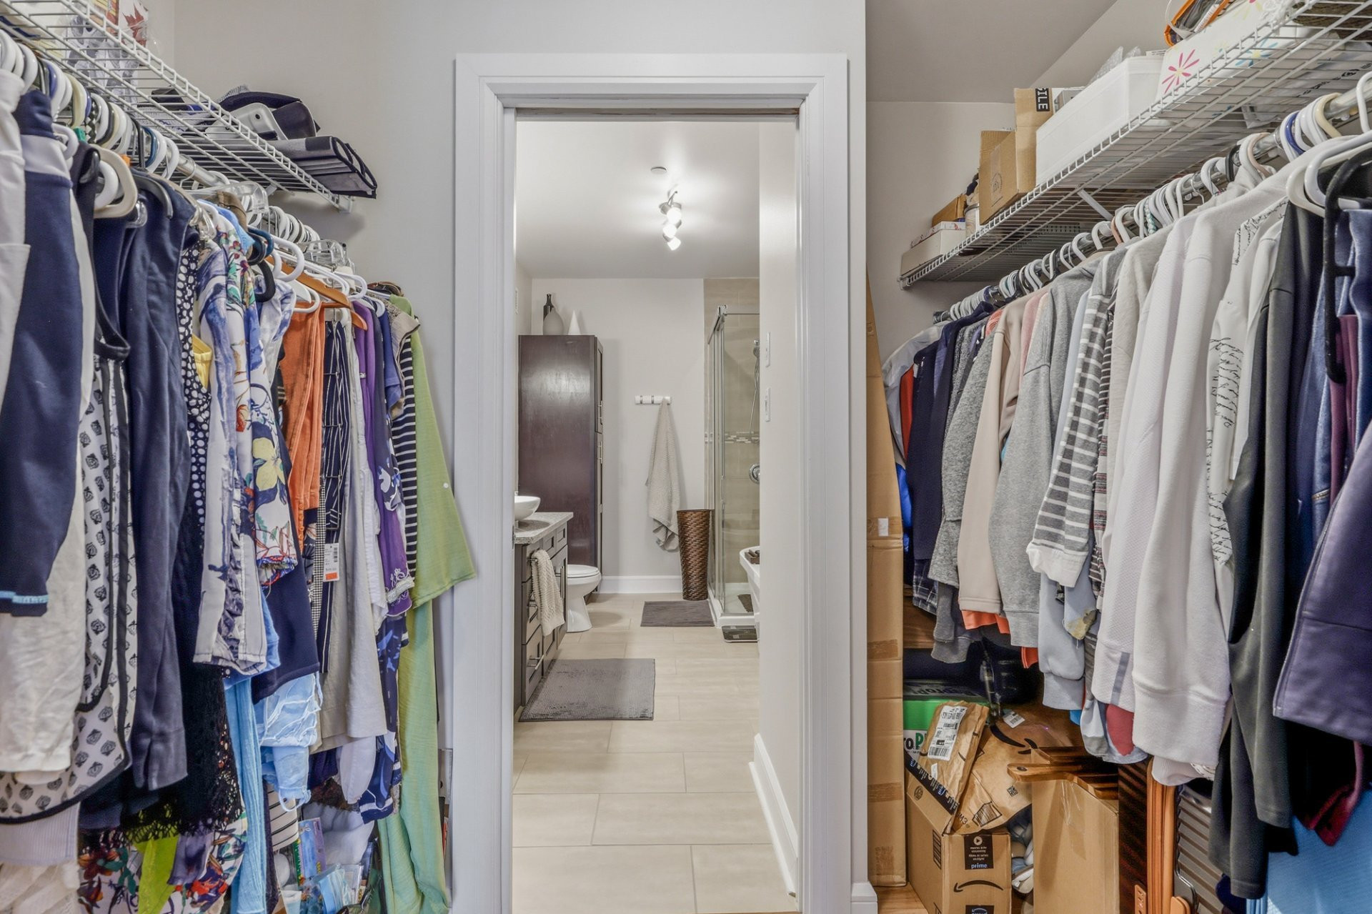
- Primary bedroom ; walk-in closet + direct bathroom access for optimal comfort
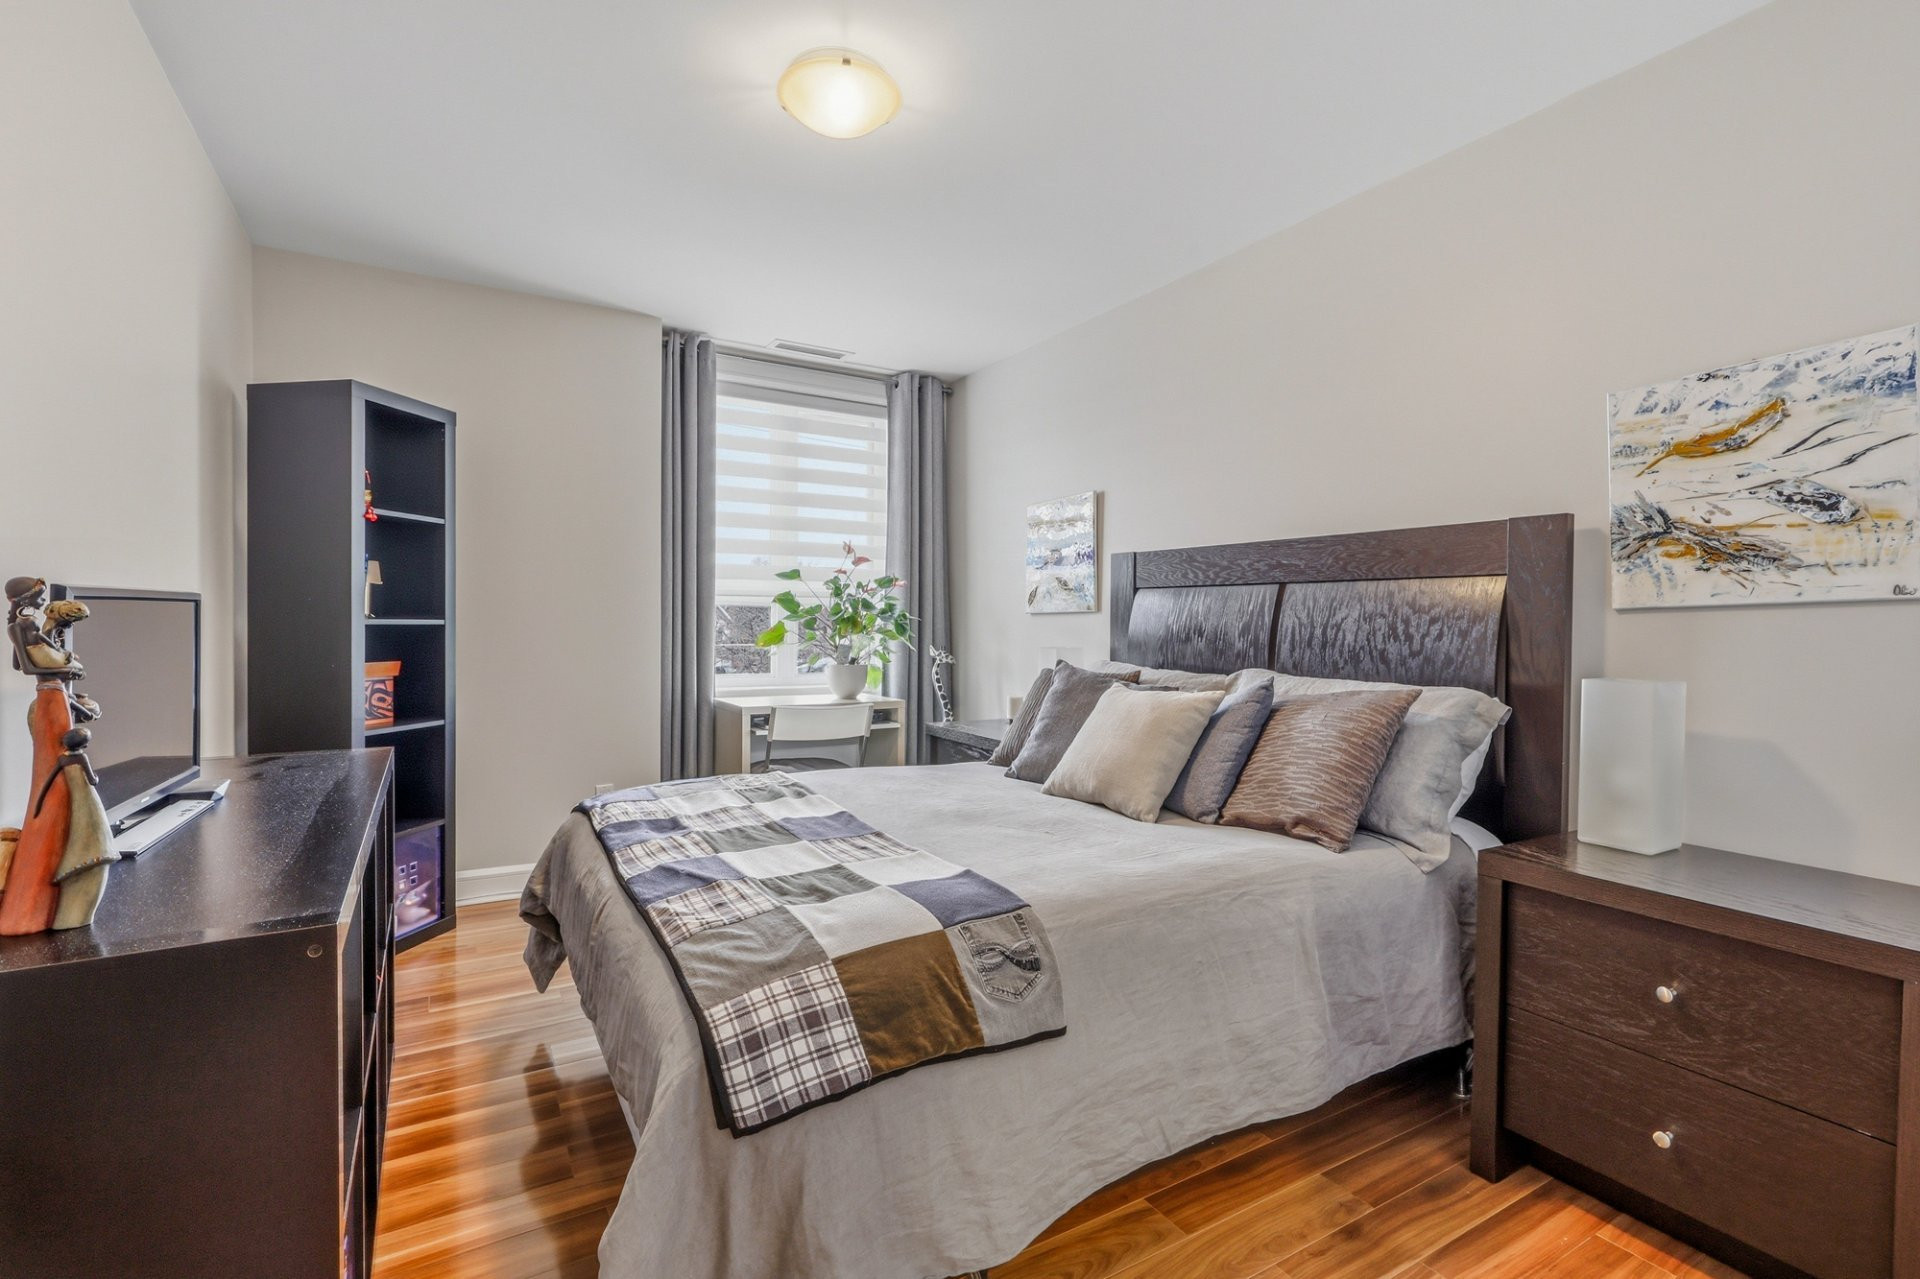
- Versatile second bedroom ; ideal as a home office, guest room, or flexible space
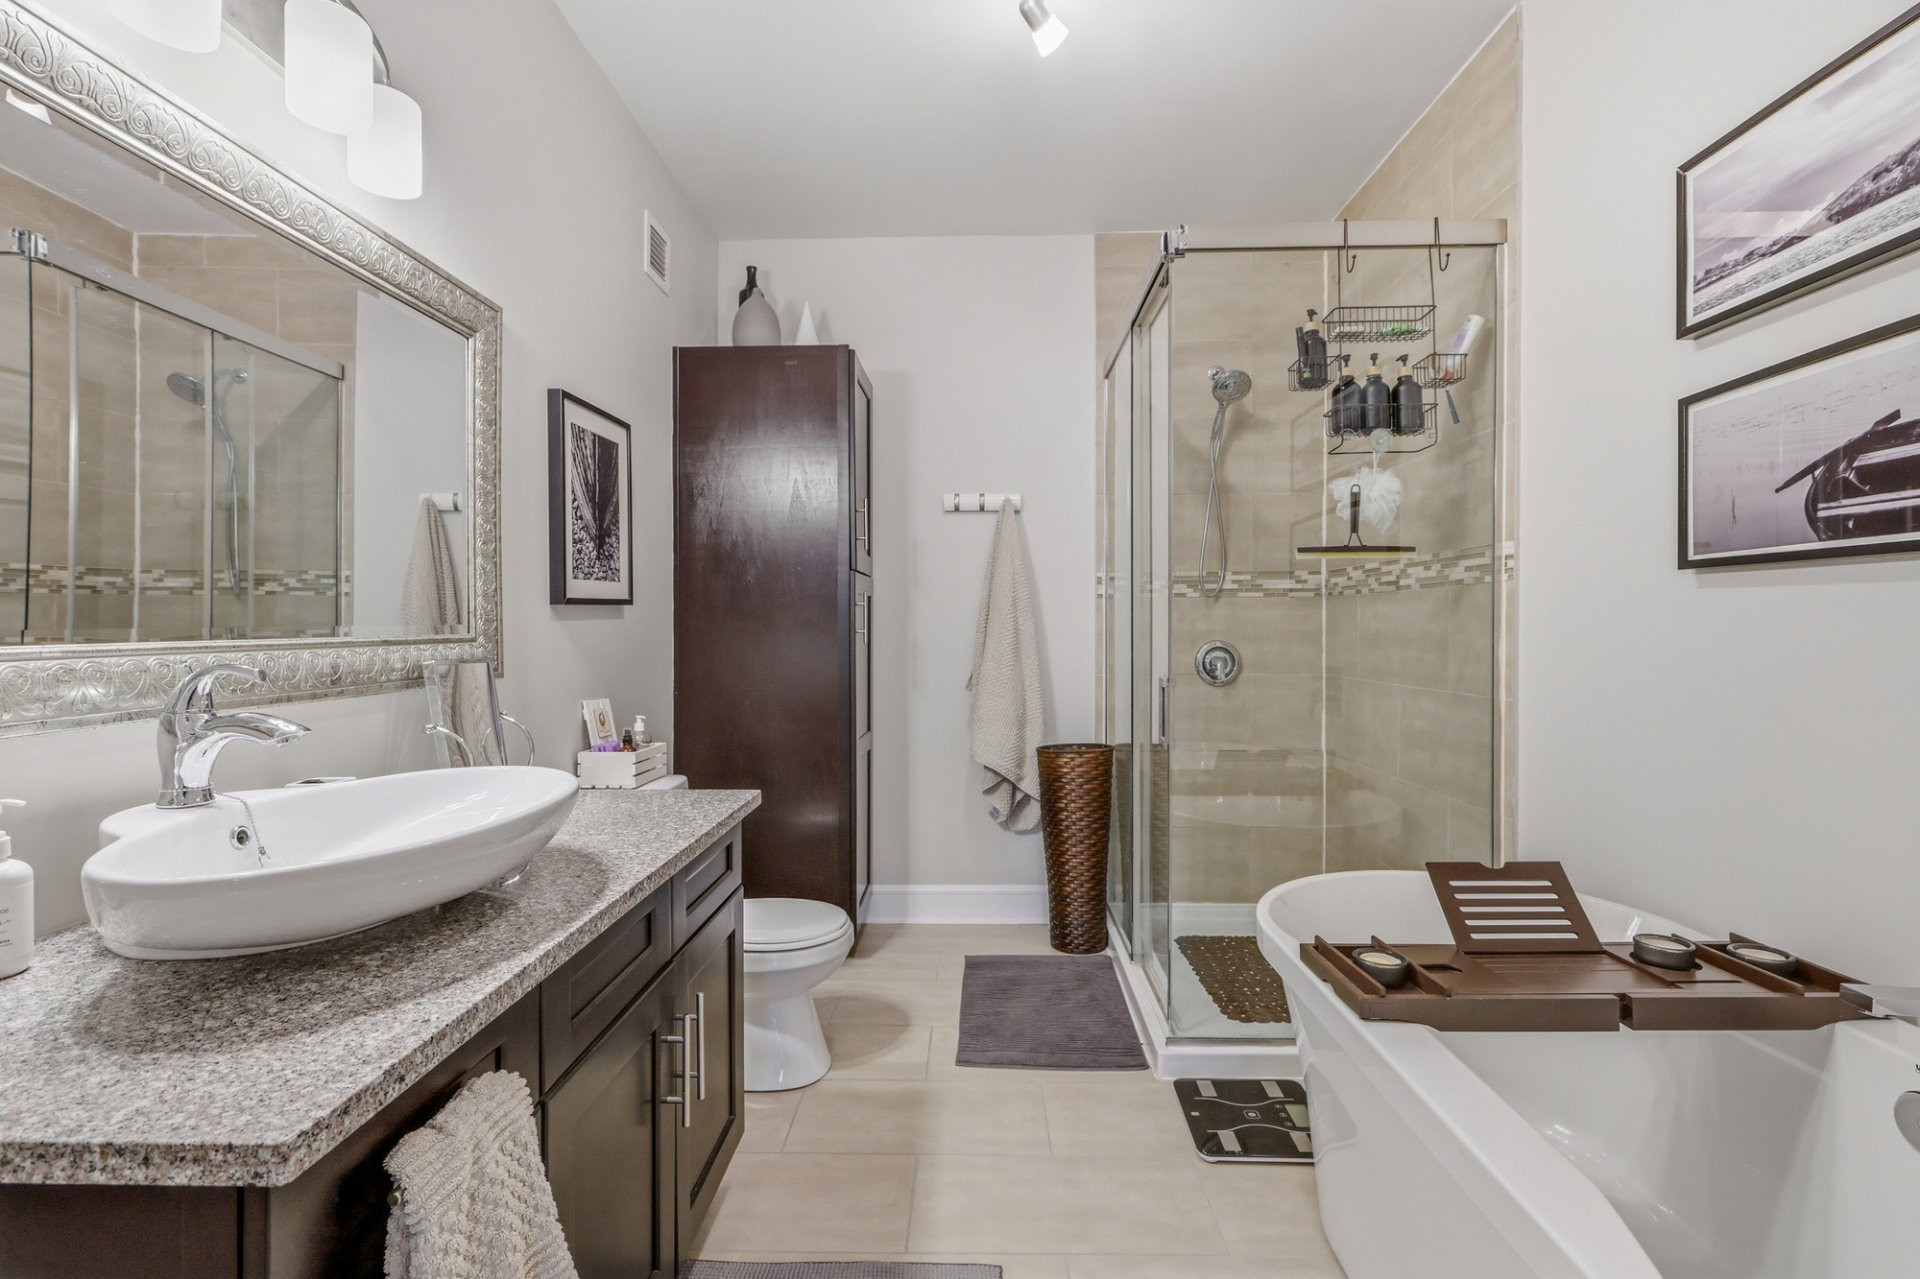
- Full bathroom ; separate tub and shower for added comfort
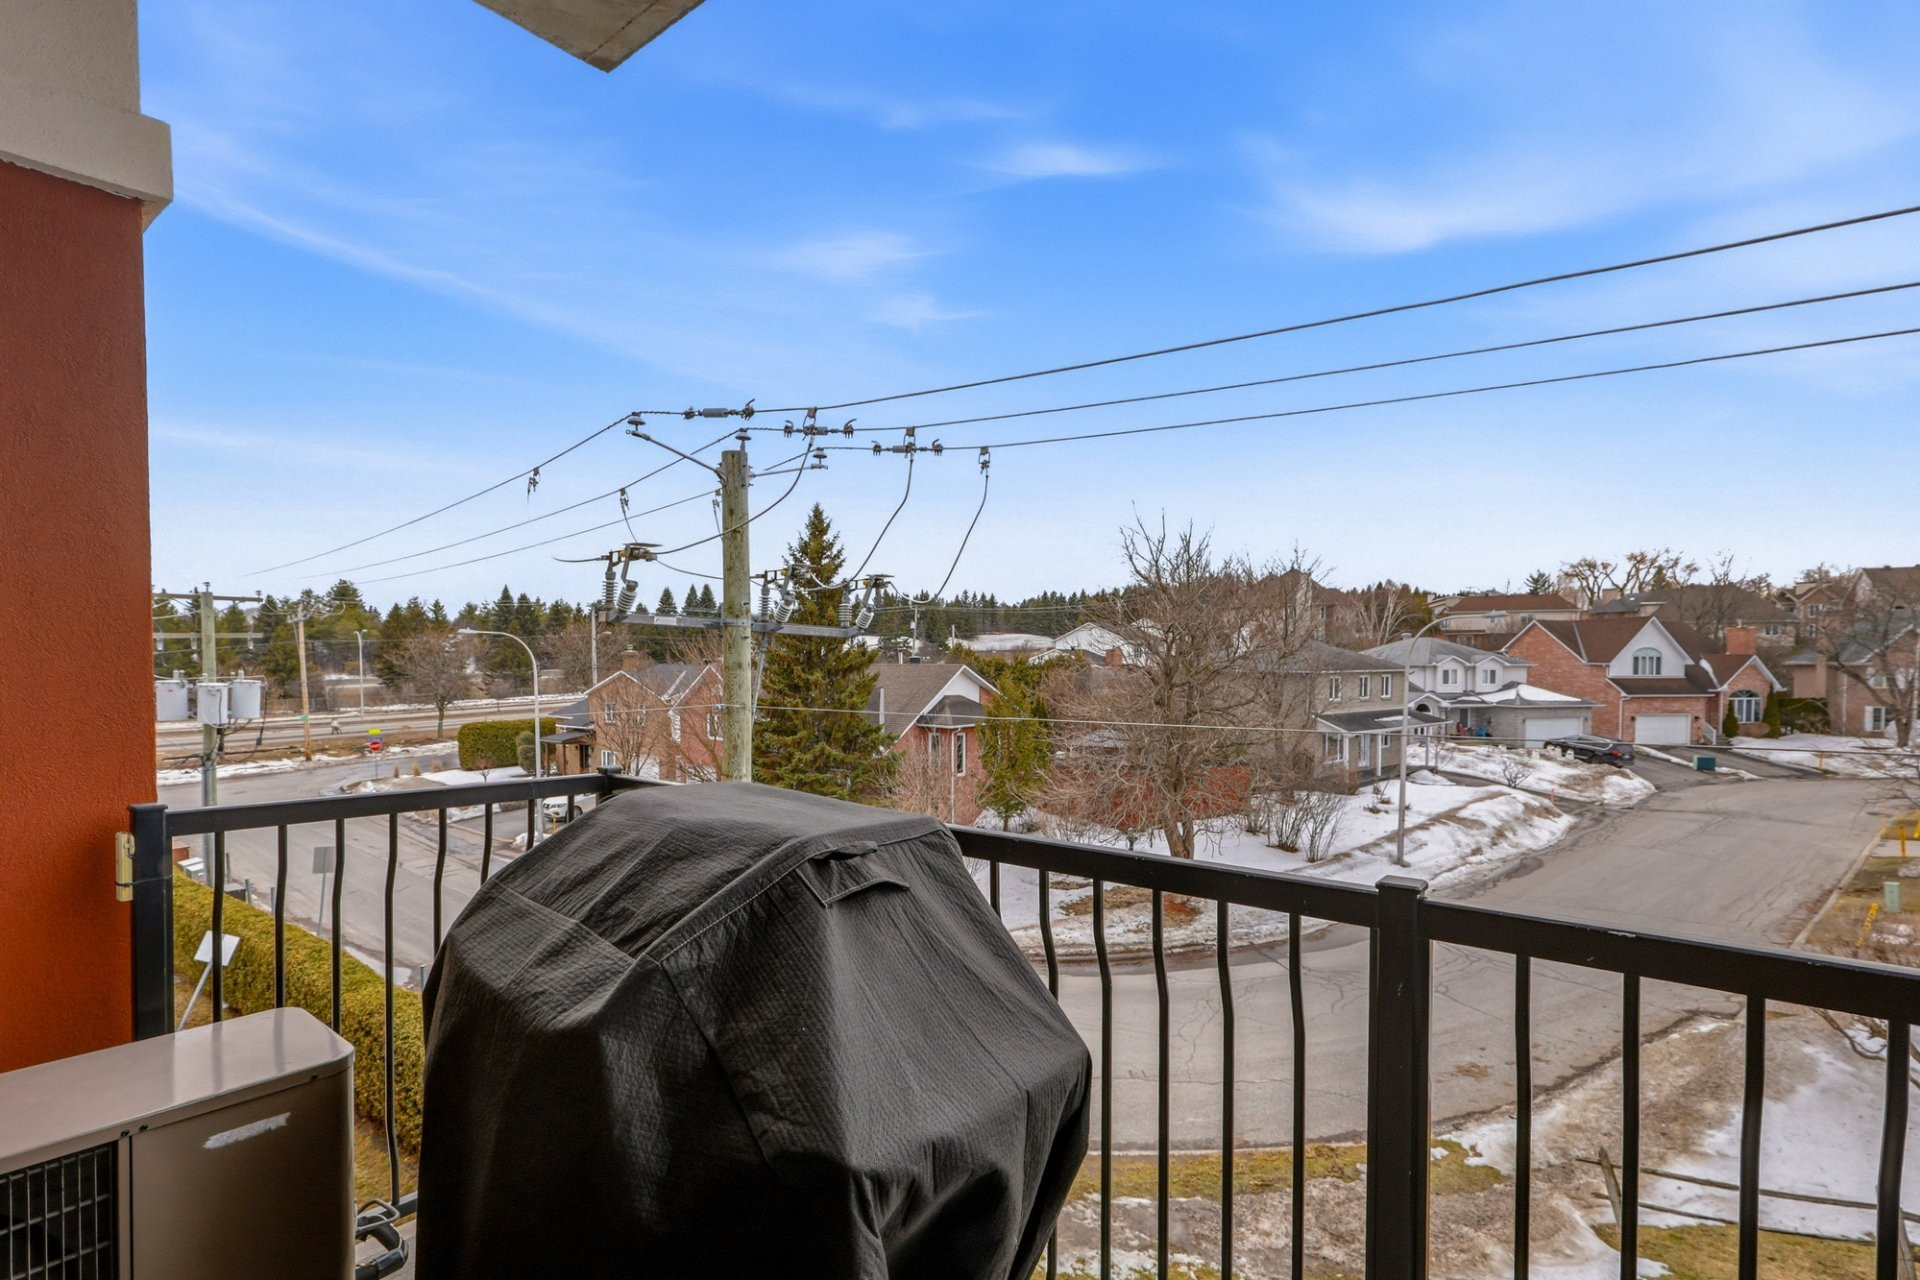
- Private balcony ; intimate outdoor space to relax
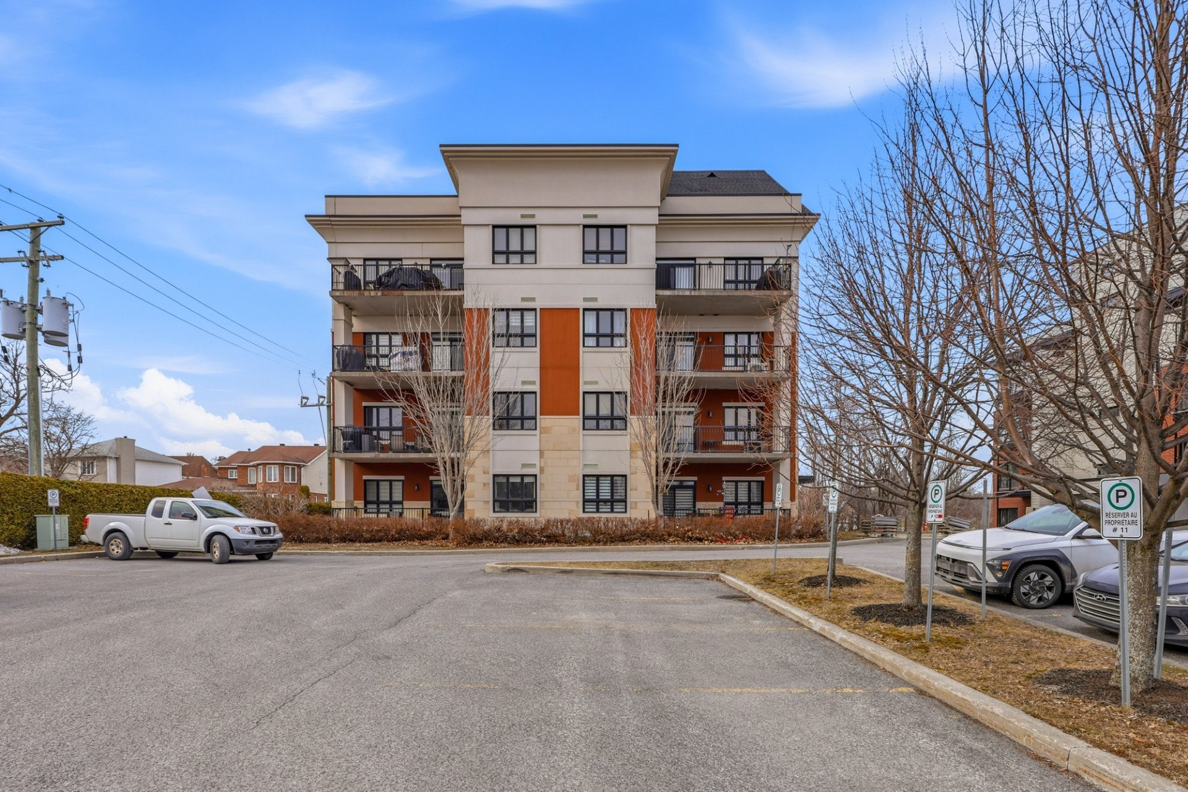
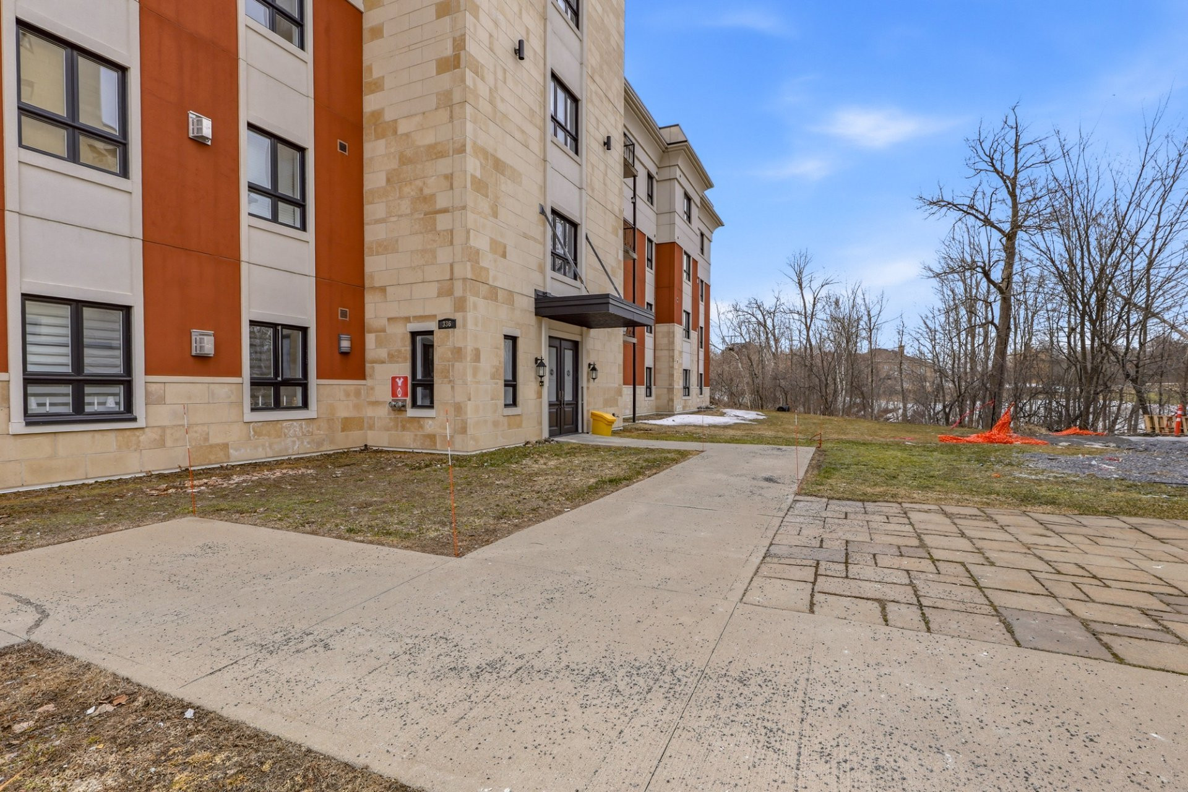
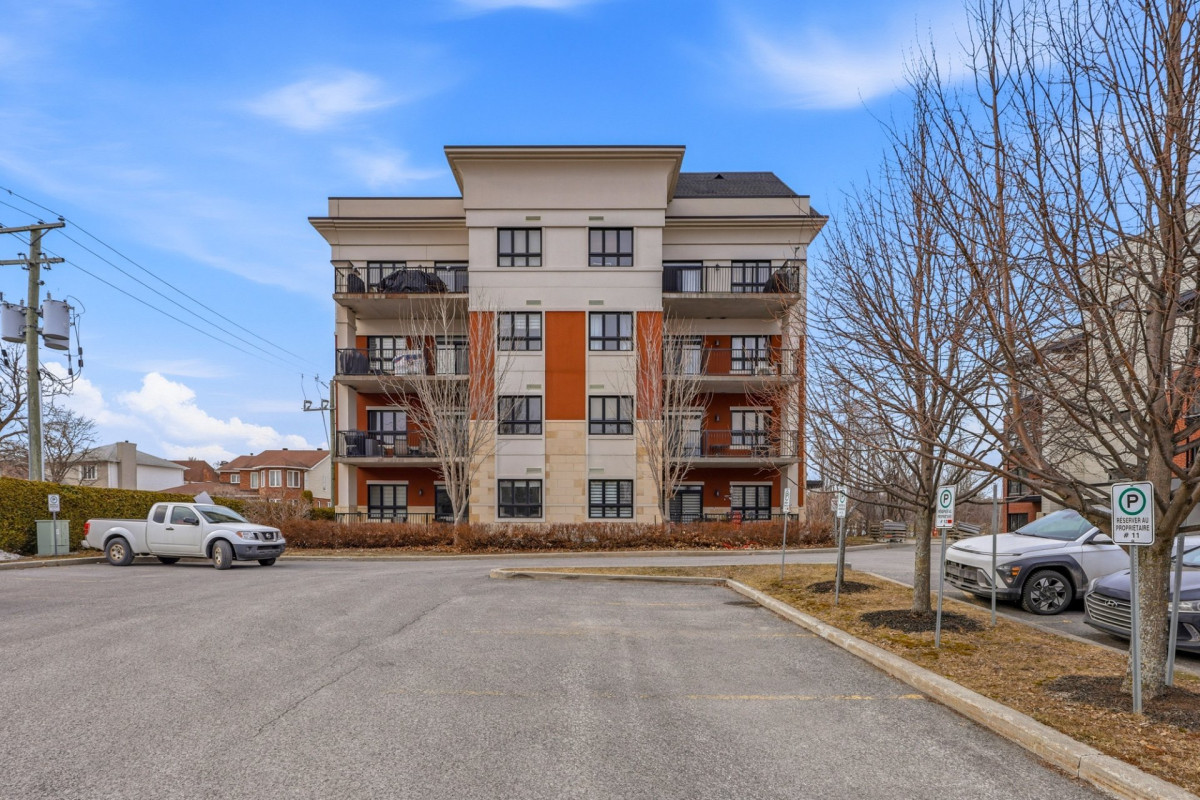
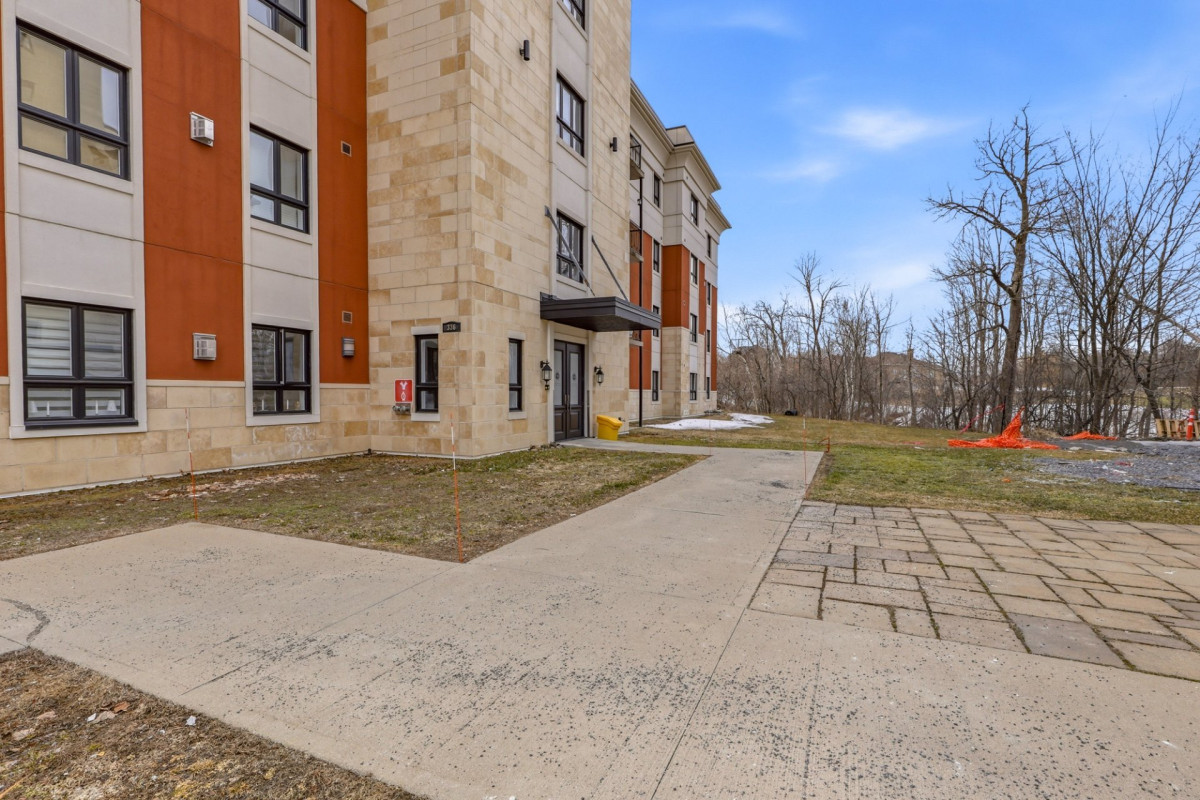
- Sought-after building ; well-maintained and high quality
- Elevator ; everyday comfort and easy accessibility
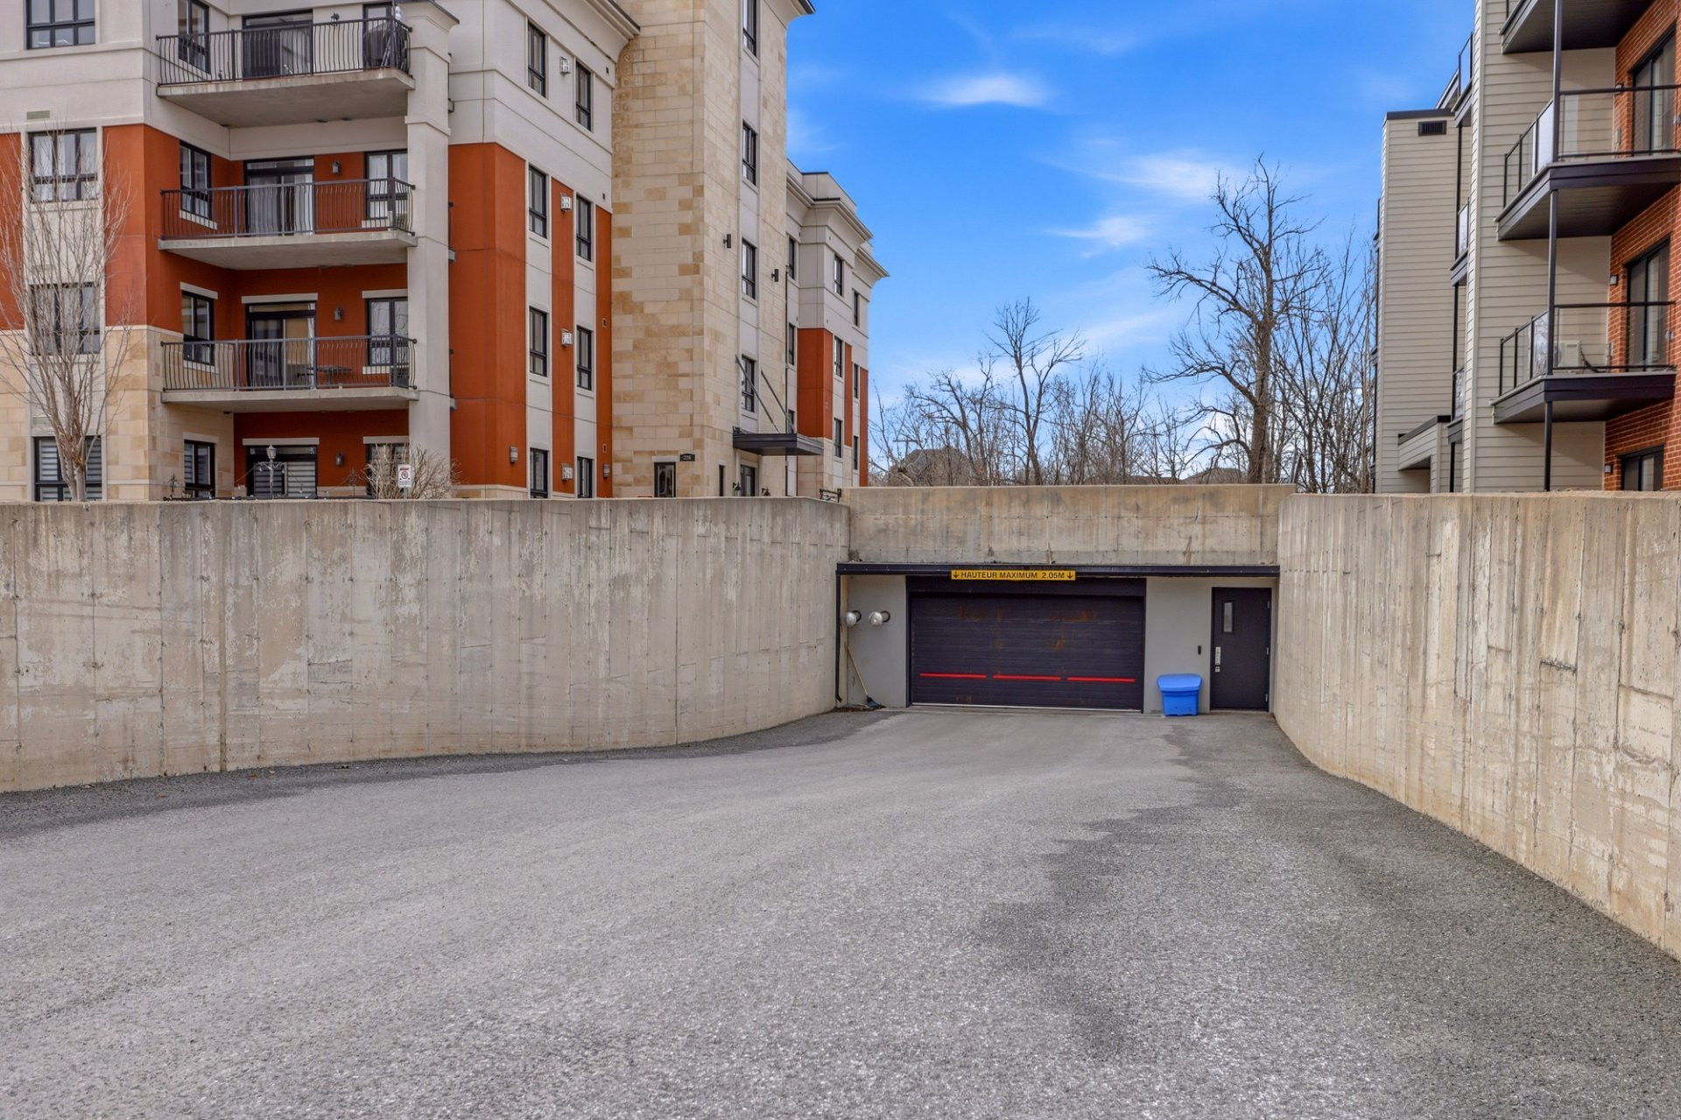
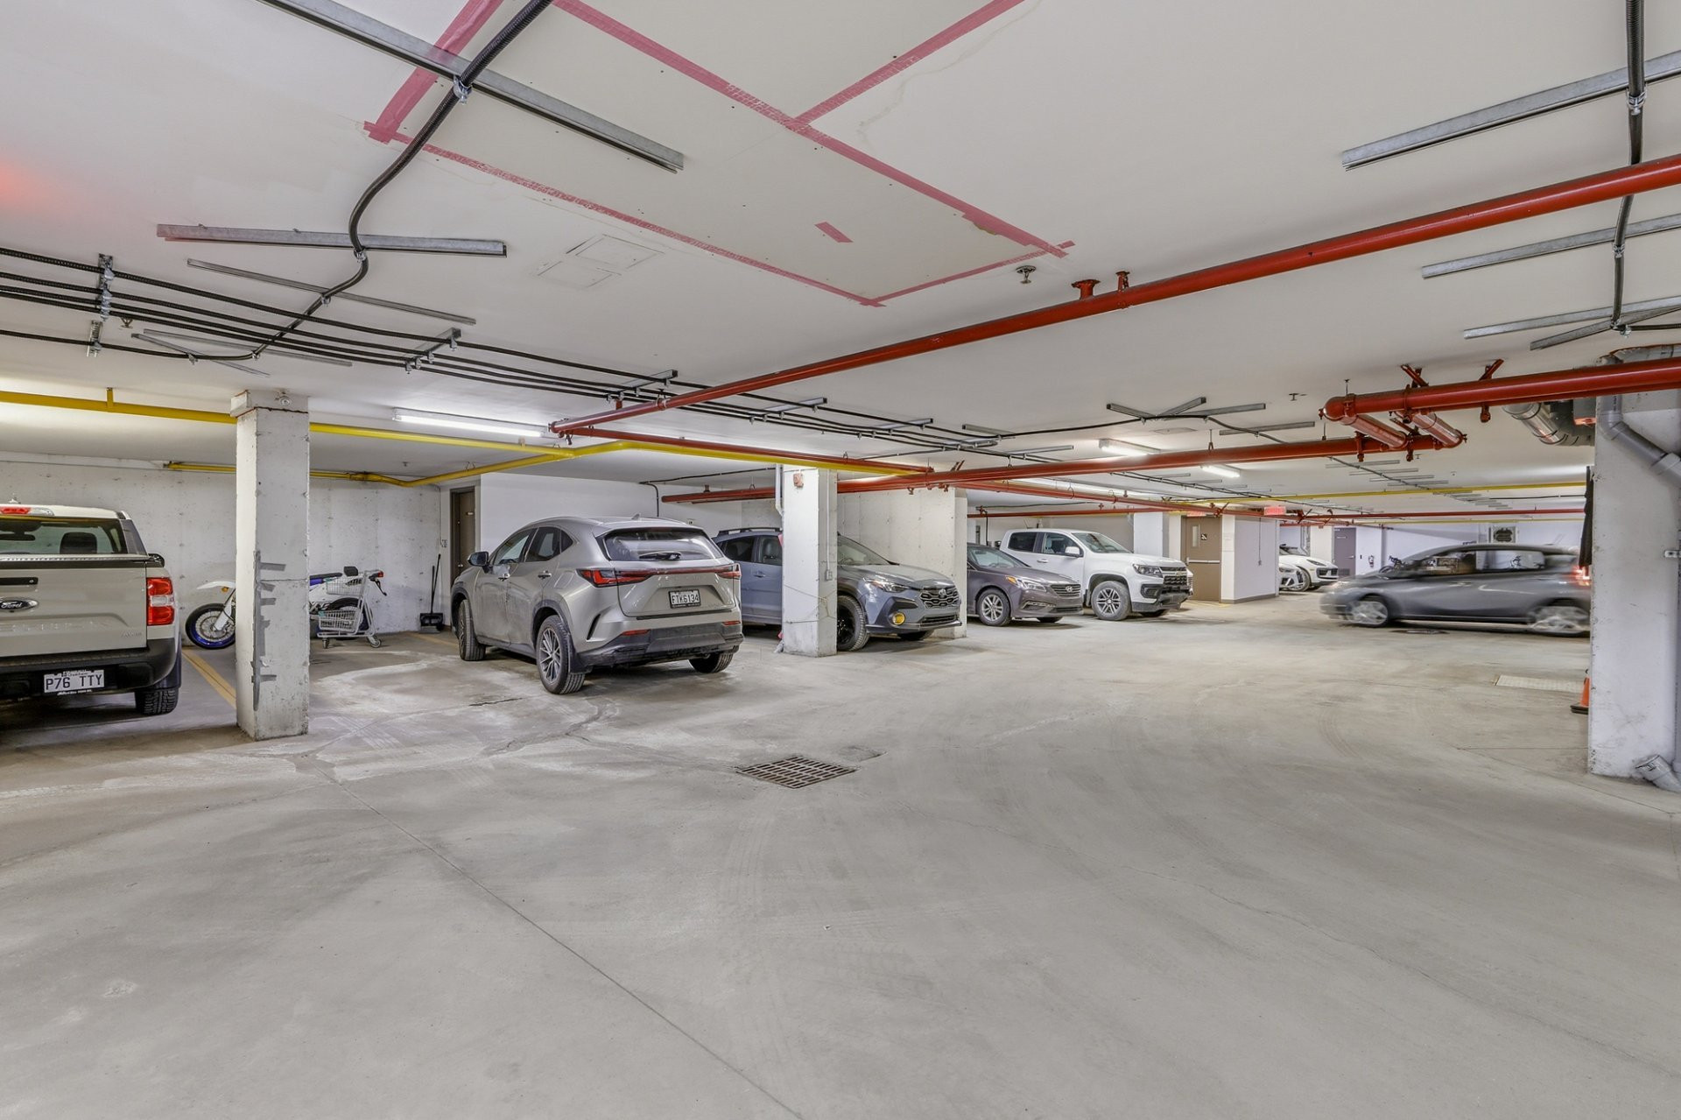
- Indoor parking ; secure heated garage
- Indoor storage ; practical additional space
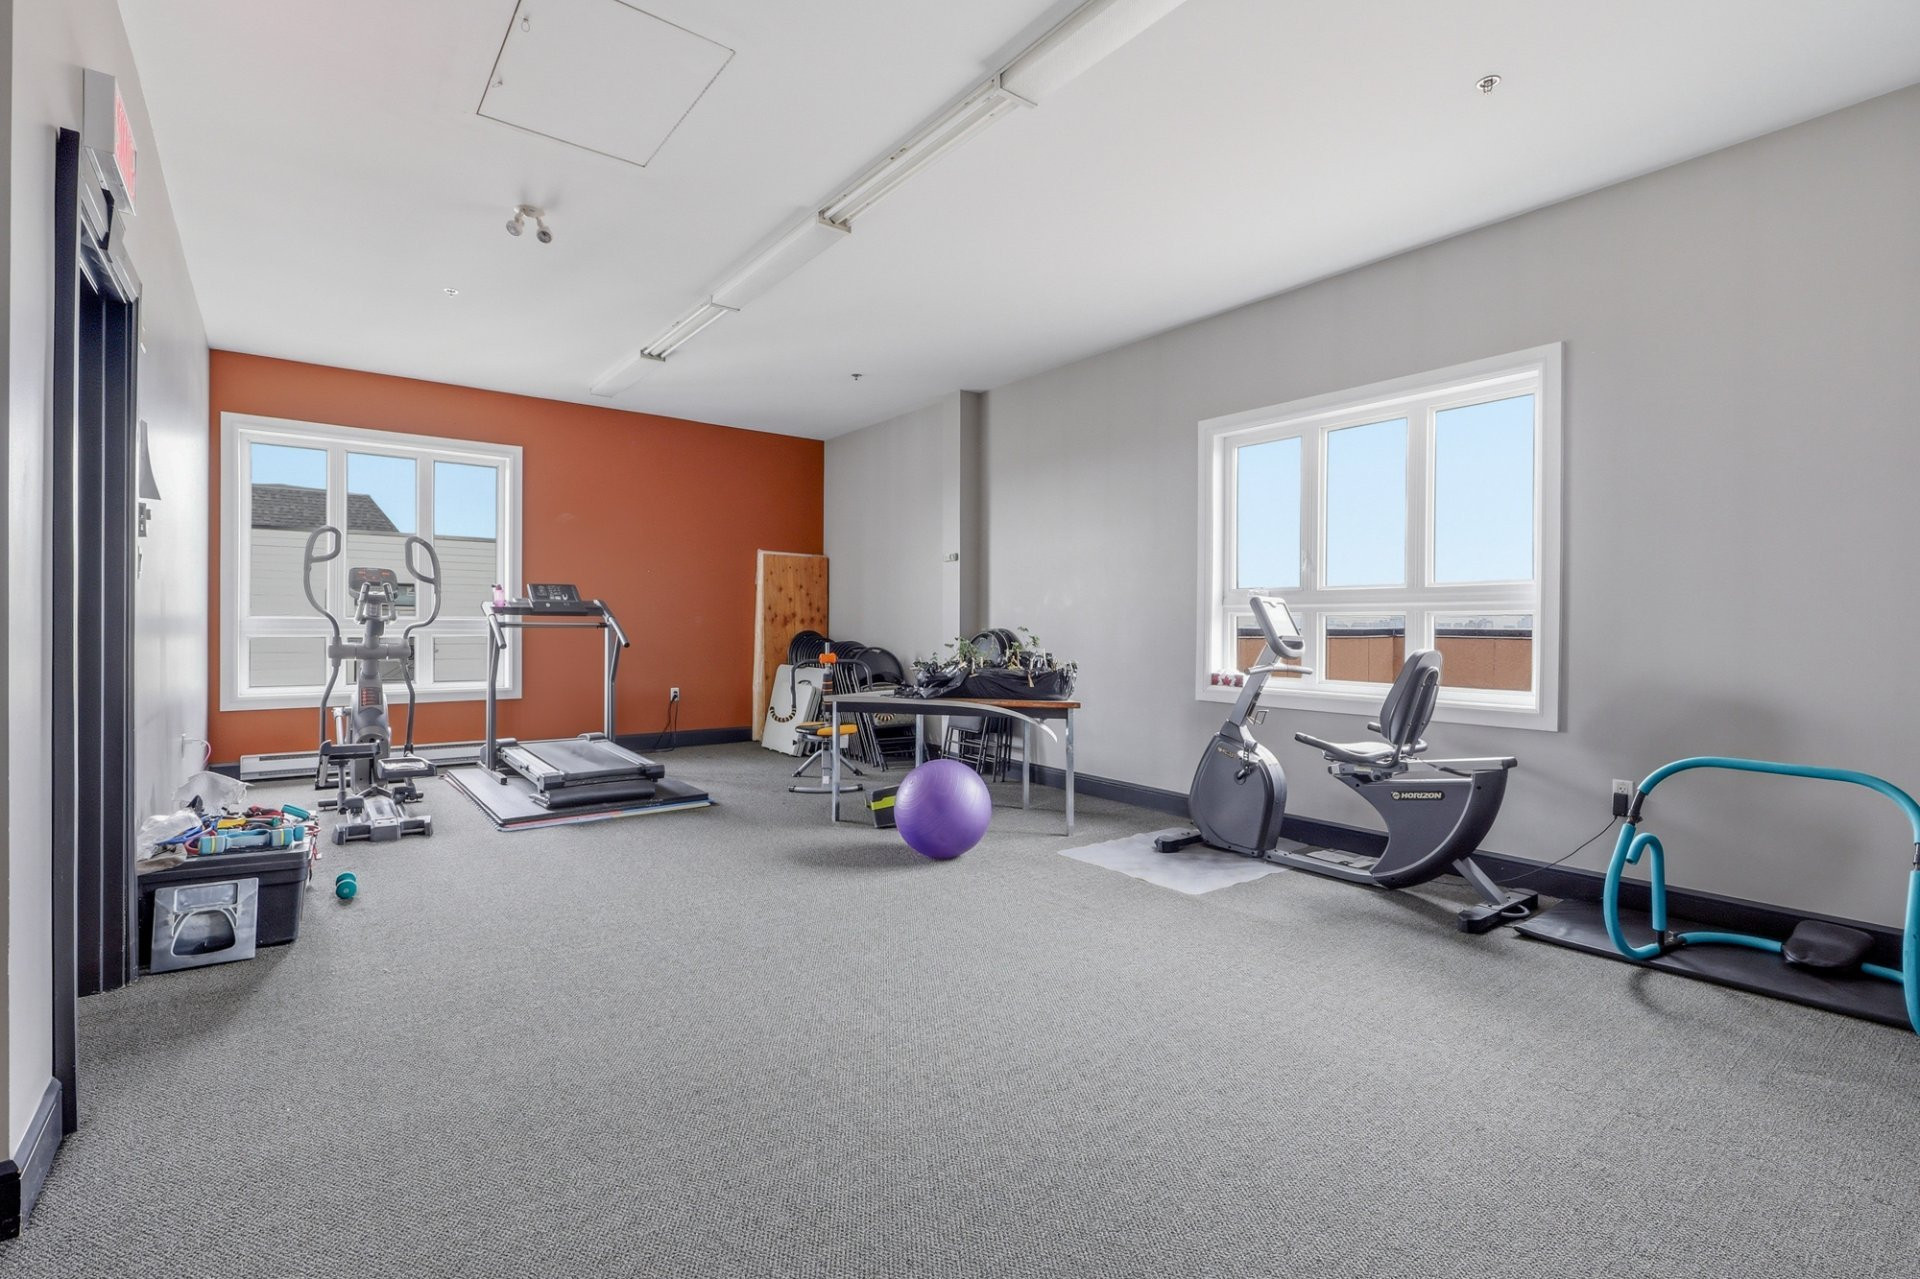
- Fitness room ; conveniently located within the building
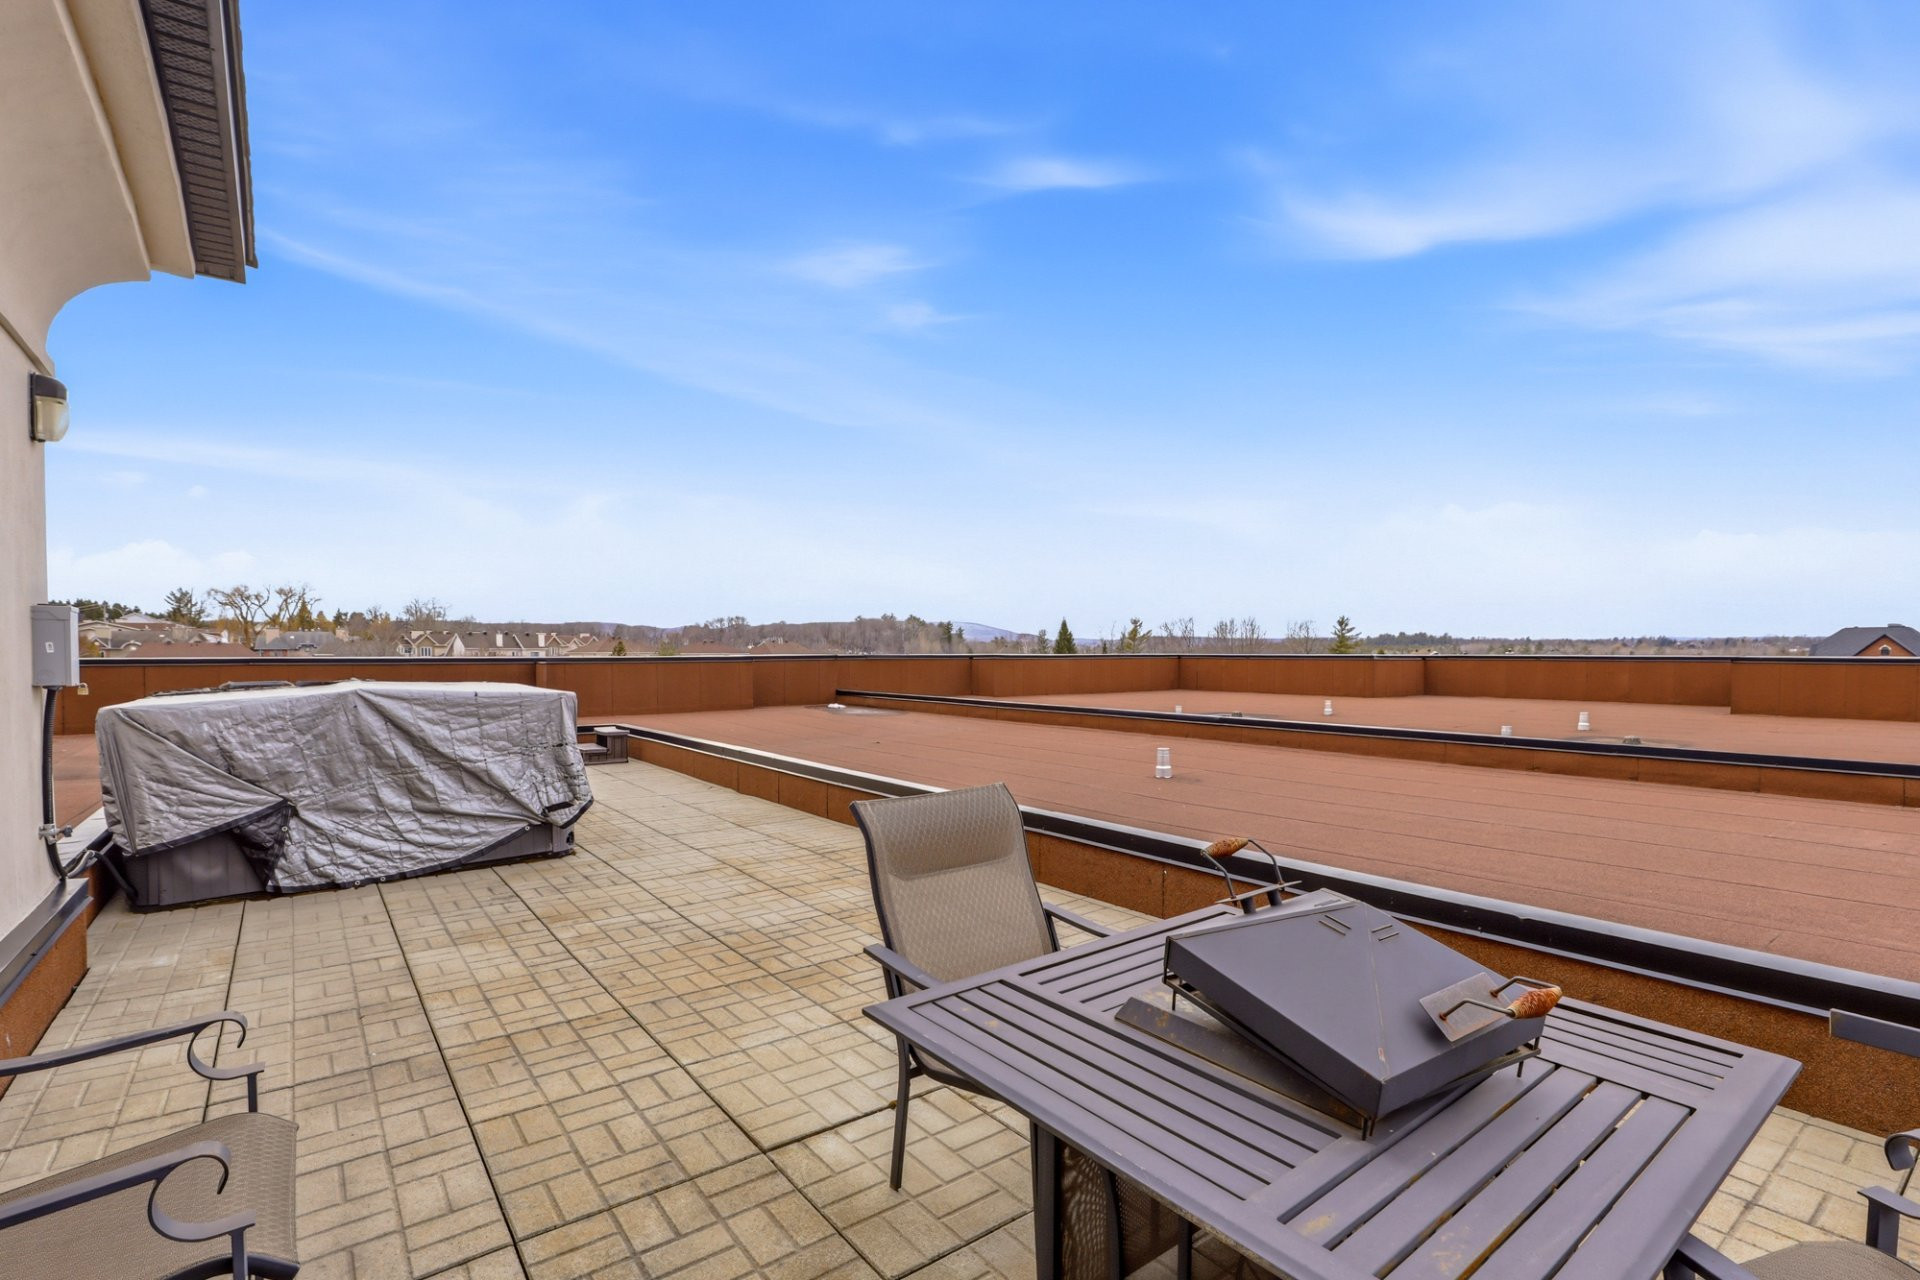
- Rooftop terrace ; entertaining space with panoramic views
- Strategic location ; everything within reach
- Quick access to Ottawa ; ideal for commuting
- Close to shops, services & restaurants ; simplified lifestyle
- Parks & bike paths nearby ; perfect for an active lifestyle
- Bike storage ; practical and secure
- Elegant kitchen ; maximized storage + generous counter space perfect for cooking and entertaining
- Bright open-concept living ; warm, natural, and inviting atmosphere
- Primary bedroom ; walk-in closet + direct bathroom access for optimal comfort
- Versatile second bedroom ; ideal as a home office, guest room, or flexible space
- Full bathroom ; separate tub and shower for added comfort
- Private balcony ; intimate outdoor space to relax
- Sought-after building ; well-maintained and high quality
- Elevator ; everyday comfort and easy accessibility
- Indoor parking ; secure heated garage
- Indoor storage ; practical additional space
- Fitness room ; conveniently located within the building
- Rooftop terrace ; entertaining space with panoramic views
- Strategic location ; everything within reach
- Quick access to Ottawa ; ideal for commuting
- Close to shops, services & restaurants ; simplified lifestyle
- Parks & bike paths nearby ; perfect for an active lifestyle
- Bike storage ; practical and secure
Building features
Siding
- Brick
- Stone
Window type
Crank handle
Construction year
2012
Land features
Land area
1281 SF
Proximity
- Highway
- Daycare centre
- Park - green area
- Bicycle path
- Elementary school
- High school
- Public transport
- University
Parking
Garage
Rooms details
| Rooms | Levels | Dimensions | Covering |
|---|---|---|---|
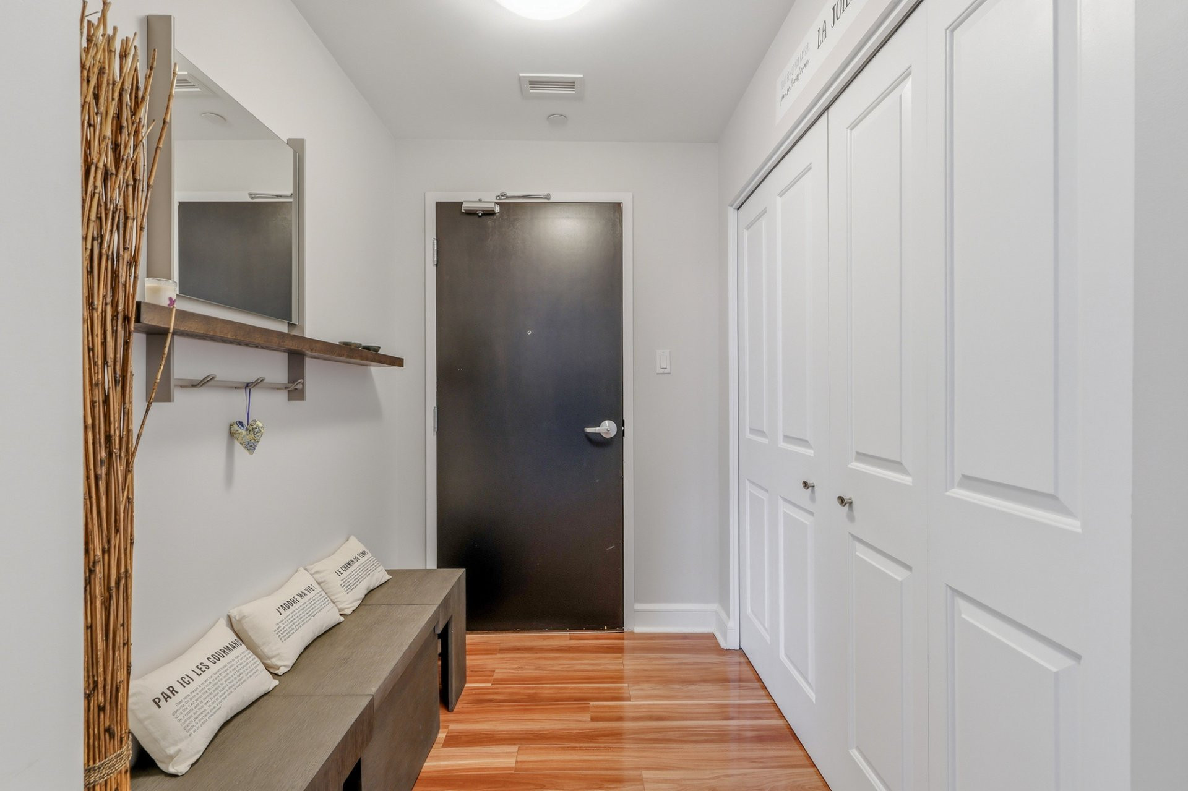
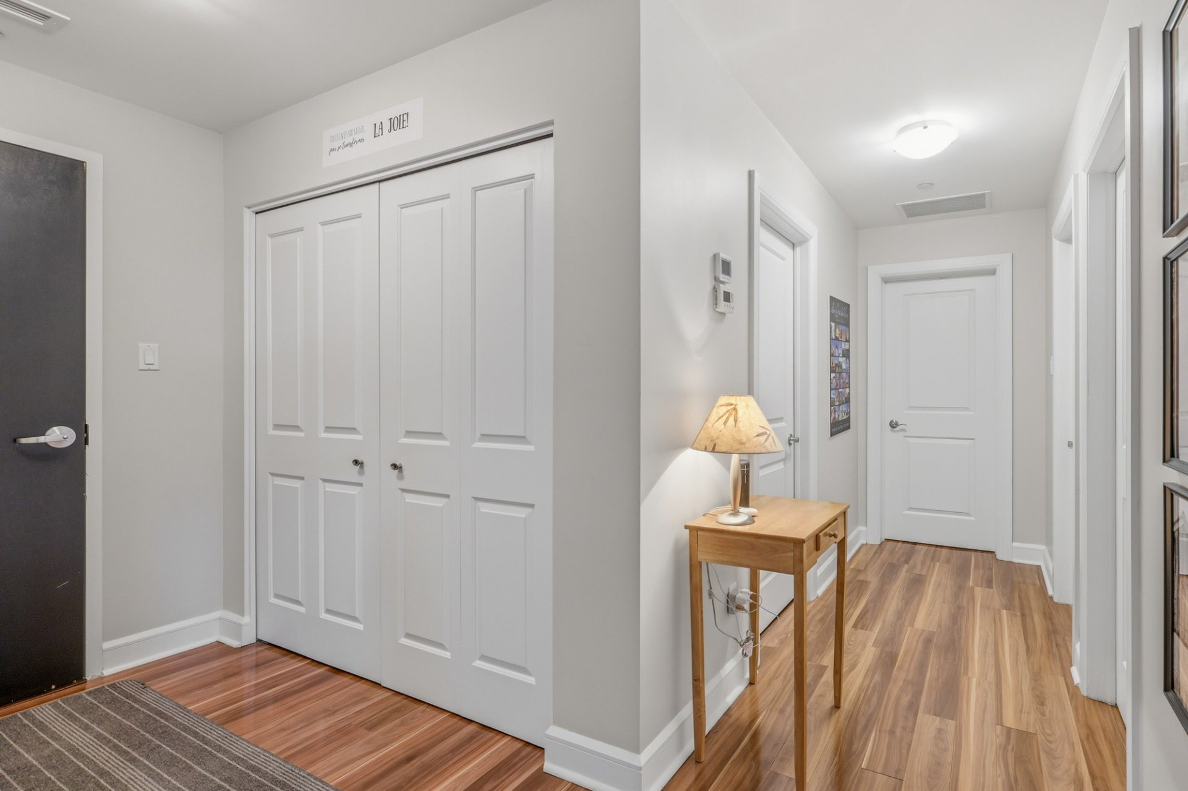
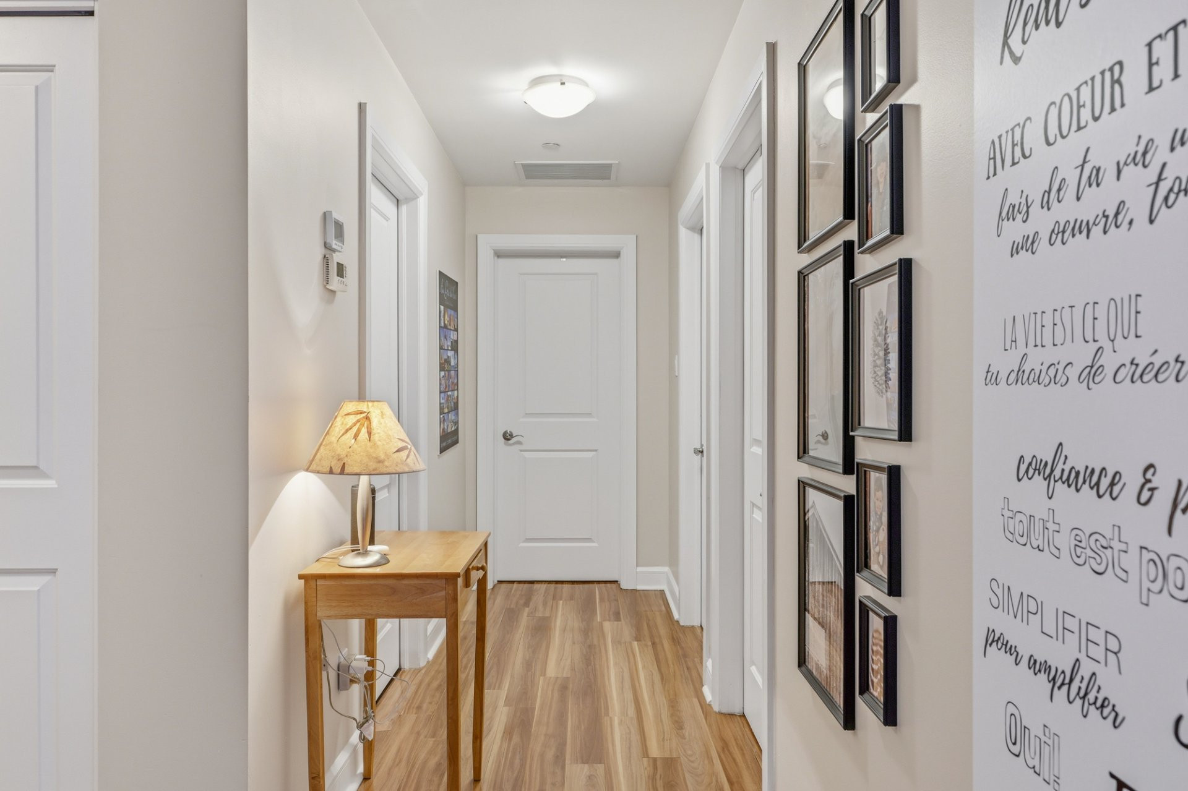
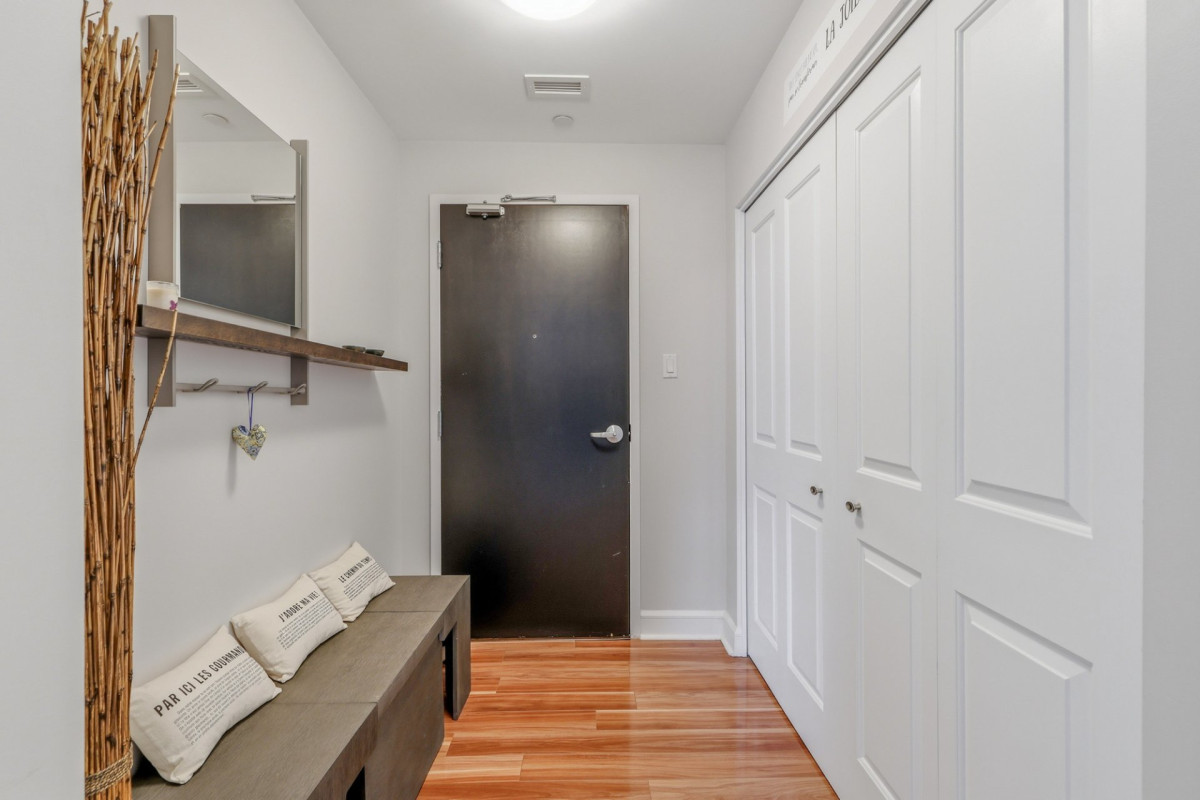
| Hallway | 3rd floor | 5x7.6 P | Wood |
| Kitchen | 3rd floor | 10.3x9.5 P | Ceramic tiles |
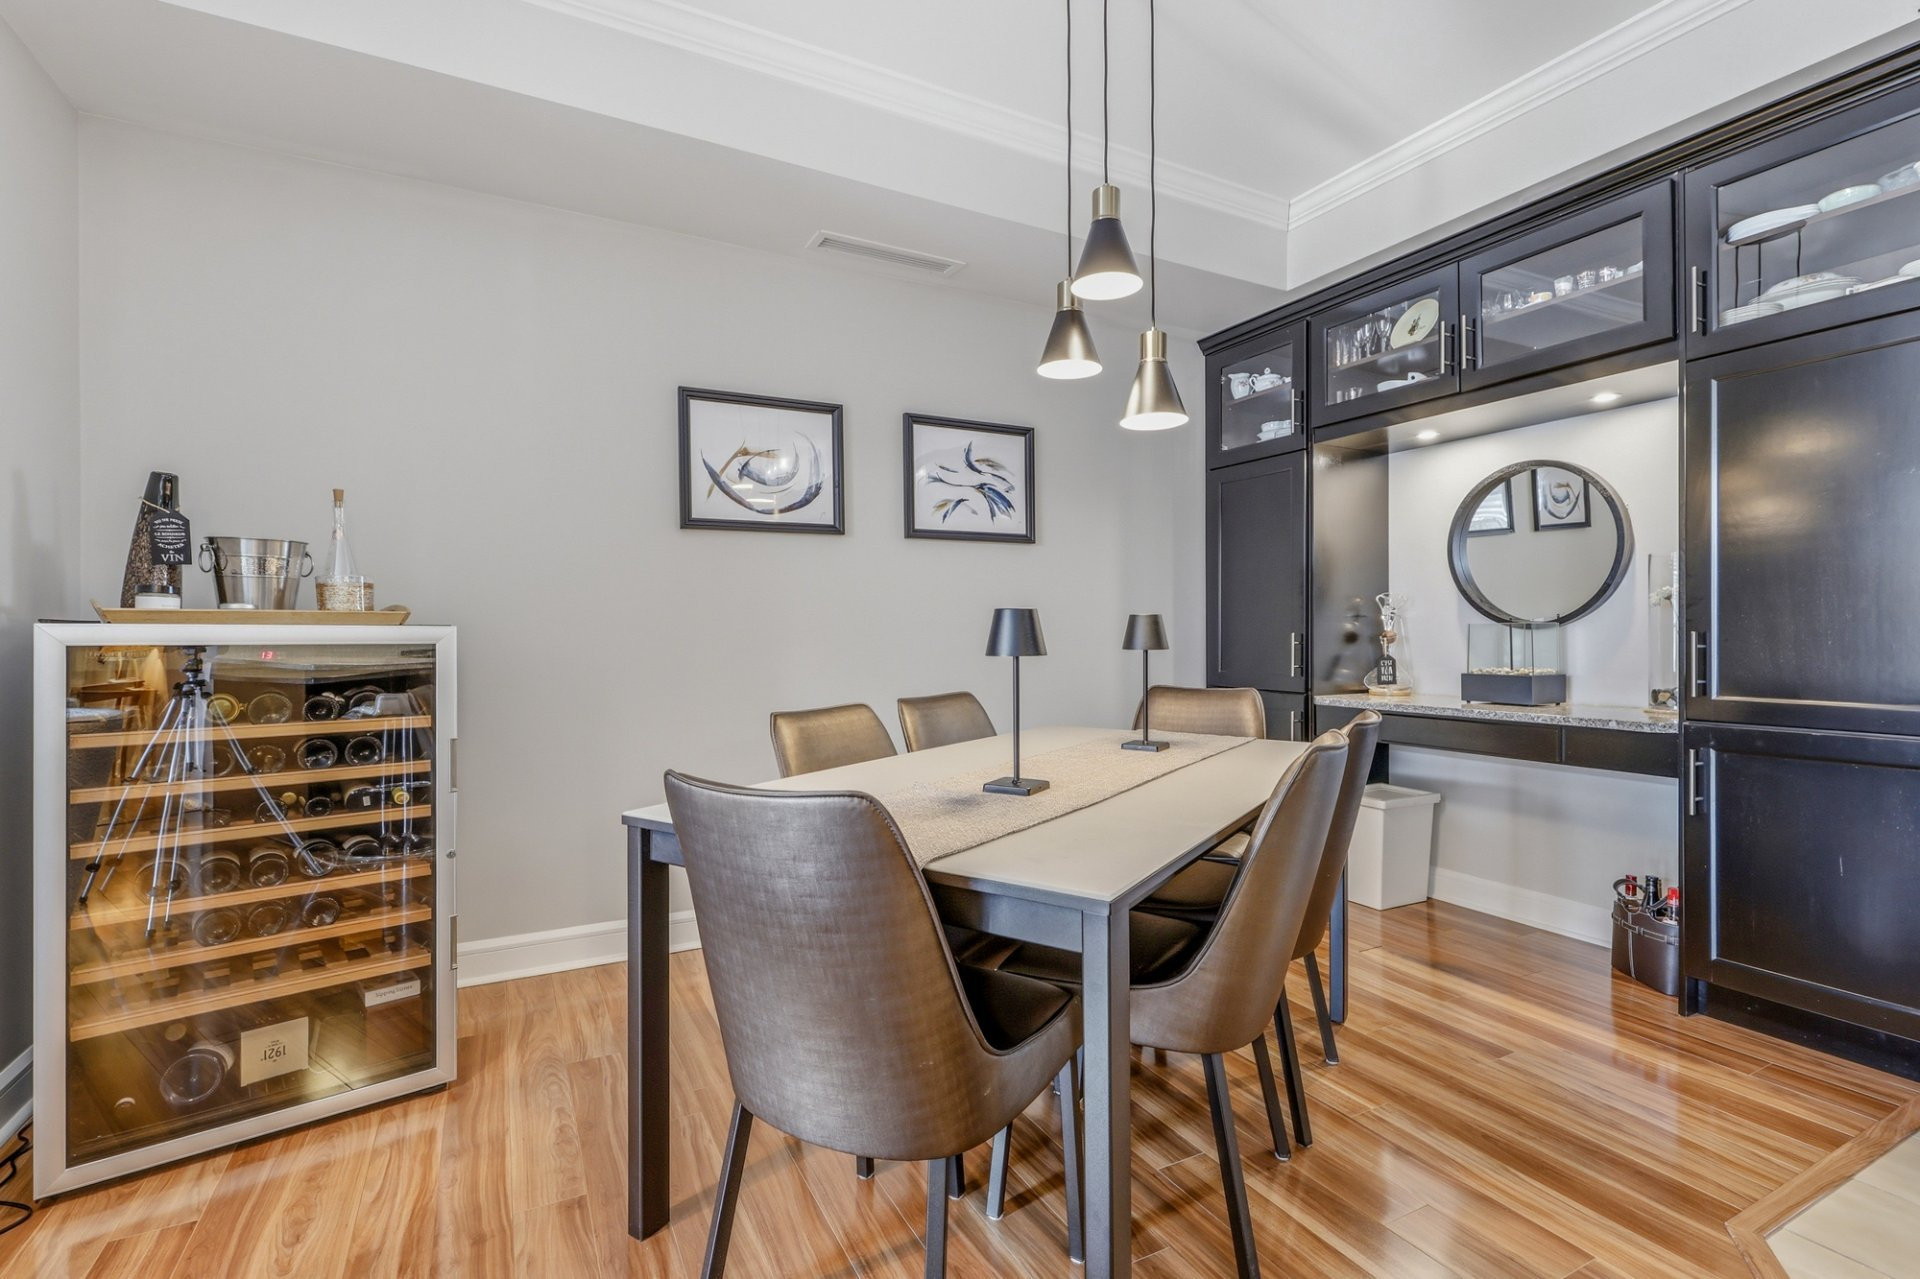
| Dining room | 3rd floor | 13.7x8.8 P | Wood |
| Living room | 3rd floor | 13.9x13.2 P | Wood |
| Bedroom | 3rd floor | 9.4x14.8 P | Wood |
| Primary bedroom | 3rd floor | 13.5x15 P | Wood |
| Walk-in closet | 3rd floor | 6.3x7.7 P | Wood |
| Bathroom | 3rd floor | 12.8x7.6 P | Ceramic tiles |
| Laundry room | 3rd floor | 8.5x7.7 P | Wood |
Building features
Heating system
Air circulation
Water supply
Municipality
Heating energy
Electricity
Equipment available
- Private balcony
- Ventilation system
- Entry phone
- Electric garage door
- Central heat pump
Easy access
Elevator
Hearth stove
Gaz fireplace
Restrictions/Permissions
Short-term rentals not allowed
Bathroom / Washroom
- Adjoining to primary bedroom
- Seperate shower
Available services
- Common areas
- Balcony/terrace
- Bicycle storage area
- Multiplex pay-per-use EV charging station
- Exercise room
- Indoor storage space
- Hot tub/Spa
- Visitor parking
- Roof terrace
Cadastre - Parking (included in the price)
Garage
Sewage system
Municipal sewer
Zoning
Residential
Financial information
Land evaluation
55 500 $
Building evaluation
346 700 $
Municipal taxes (2026)
3 902 $
School taxes (2026)
285 $
Annual costs
Condominium fees
5 496 $
Inclusions
Furnace, water heater, and central heat pump.
Exclusions
Kitchen appliances, light fixtures installed in the kitchen and dining room (to be replaced), window coverings, washer and dryer.

Nour El-Husseini